Skip main navigation
For sale
  • C$1,345,000

    62 Commuter Dr, Brampton, ON L7A 0R3

    3beds
    3baths
    Townhouse
    Built in ----
    1,863 Square Feet Lot
    $-- Zestimate®
    C$--/sqft
    C$-- HOA

    What's special

    Built-in double-car garageBright second levelHardwood flooring throughoutModern kitchenStainless steel appliancesGenerous workspaceWell-sized bedroom
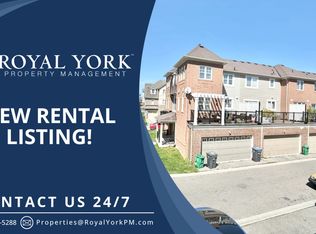
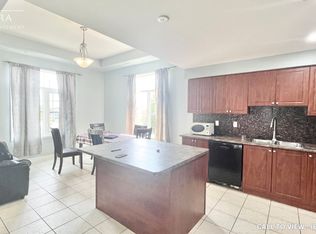
    Welcome to 62 Commuter Drive, a spacious 3-storey freehold townhome located in the desirable Northwest Brampton community. Offering well-designed living space, this home features 3 bedrooms, 3 bathrooms, a built-in double-car garage, and parking for up to 4 vehicles. The bright second level showcases hardwood flooring throughout and an open-concept living and dining area with a walkout to a private balcony. The modern kitchen features stainless steel appliances, generous workspace, and an open layout ideal for everyday living and entertaining. A separate den with a window provides flexible space for a home office, study, or sitting area. This level also includes a well-sized bedroom and a convenient 3-piece bathroom. The third floor offers a spacious primary bedroom complete with hardwood flooring, a private 4-piece ensuite, and a walkout to another balcony. An additional bedroom with a window and closet, along with a second 4-piece bathroom, completes the upper level.
    31 days
    |
    7
    |
    0
    |

    Zillow last checked:

    Listing updated:

    Listed by:

    RE/MAX OPTIMUM REALTY

    Source: TRREB,MLS®#: W13606120MLS LogoOriginating MLS®#: Toronto Regional Real Estate Board

      Facts & features

      Interior

      Bedrooms & bathrooms
      • Bedrooms: 3
      • Bathrooms: 3
      Primary bedroom
      • Description: Great Room
      • Level: Third
      • Area: 15.66 Square Meters
      • Area source: Other
      • Dimensions: 3.52 x 4.45
      Bedroom
      • Description: Bedroom 3
      • Level: Second
      • Area: 9.37 Square Meters
      • Area source: Other
      • Dimensions: 3.59 x 2.61
      Bedroom 2
      • Description: Bedroom 2
      • Level: Third
      • Area: 10.32 Square Meters
      • Area source: Other
      • Dimensions: 3.09 x 3.34
      Den
      • Description: Den
      • Level: Second
      • Area: 11.04 Square Meters
      • Area source: Other
      • Dimensions: 3.00 x 3.68
      Dining room
      • Description: Dining Room
      • Level: Second
      • Area: 28.57 Square Meters
      • Area source: Other
      • Dimensions: 6.69 x 4.27
      Kitchen
      • Description: Kitchen
      • Level: Second
      • Area: 13.89 Square Meters
      • Area source: Other
      • Dimensions: 4.98 x 2.79
      Living room
      • Description: Living Room
      • Level: Second
      • Area: 28.57 Square Meters
      • Area source: Other
      • Dimensions: 6.69 x 4.27
      Heating
      • Forced Air, Gas
      Cooling
      • Central Air
      Features
      • Other
      • Basement: None
      • Has fireplace: No
      Interior area
      • Living area range: 1500-2000 null

      Property

      Parking
      • Total spaces: 4
      • Parking features: Private
      • Has attached garage: Yes
      Features
      • Stories: 3
      • Pool features: None
      Lot
      • Size: 1,863 Square Feet
      Details
      • Parcel number: 143640573

      Construction

      Type & style
      • Home type: Townhouse
      • Property subtype: Townhouse
      • Attached to another structure: Yes
      Materials
      • Brick
      • Foundation: Concrete
      • Roof: Shingle

      Utilities & green energy

      • Sewer: Sewer

      Community & HOA

      Location
      • Region: Brampton

      Financial & listing details

      • Annual tax amount: C$9,740
      • Date on market: 7/25/2026

        Price history

        Price history is unavailable.

        Public tax history

        Tax history is unavailable.

        Climate risks

        Neighborhood: Fletcher's Meadow

        Getting around

        61 / 100
        Somewhat Walkable
        54 / 100
        Bikeable

        Nearby schools

        GreatSchools rating

        No schools nearby

        We couldn't find any schools near this home.

        Similar homes