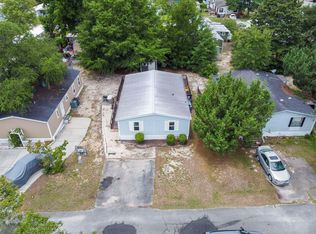
Charming 2-bedroom, 2-bath home located in the highly sought-after Oceanside Landing community (formerly Captain’s Cove) in Murrells Inlet. Thoughtfully modern updates and move-in ready, this home features a spacious outdoor deck and screened porch—ideal for morning coffee, evening cocktails, or quiet relaxation. Inside, you’ll find an open-concept floor plan with LVP flooring throughout and peace of mind thanks to a recently replaced and upgraded 3.5-ton HVAC system. The kitchen is both stylish and functional, offering marble countertops, subway tile backsplash, open shelving, and an eat-in dining area that flows seamlessly into the living room. The living space is accented by a shiplap feature wall, carriage lights, ceiling fan, and abundant natural light. Down the hall, the guest bedroom offers fresh paint and a generous closet. The primary bedroom, tucked away at the rear of the home, provides a quiet retreat with barn doors and a large closet. Both bathrooms feature shiplap walls and additional shelving for storage. All appliances convey, including the washer/dryer, and refrigerator. Exterior highlights include a convenient two-car driveway just steps from the front door, a screened porch with secured storage for added privacy and functionality, and an additional storage shed out back—perfect for lawn tools and extras. Oceanside Landing, a well-maintained 55+ golf-cart community, with a very active social calendar offers an exceptional lifestyle. Residents enjoy a beautifully remodeled amenity center with pickleball courts, community pool, fitness room, indoor and outdoor kitchens, updated dining areas, outdoor gathering spaces, and a dog park. Conveniently located near the MarshWalk, restaurants, Brookgreen Gardens, golf courses, and beach access at Huntington Beach State Park. This home is truly move-in ready and offers the perfect opportunity to enjoy relaxed coastal living in one of Murrells Inlet’s most desirable communities. “Some photos in this listing have been virtually staged.”
For sale
Price cut: $3.4K (7/19)
$109,000
62 Crooked Island Circle, Murrells Inlet, SC 29576
2beds
1,088sqft
Manufactured Home, Single Family Residence
Built in 2007
-- sqft lot
$-- Zestimate®
$100/sqft
$-- HOA
What's special
Carriage lightsLvp flooring throughoutOpen-concept floor planSpacious outdoor deckAbundant natural lightOpen shelvingMarble countertops
- 254 days
- 169
- 10
Zillow last checked:
Listing updated:
Listed by:
Peg Savino 443-623-3724,
Realty One Group Dockside Cnwy
Source: CCAR,MLS#: 2601478 Originating MLS: Coastal Carolinas Association of Realtors
Originating MLS: Coastal Carolinas Association of RealtorsFacts & features
Interior
Bedrooms & bathrooms
- Bedrooms: 2
- Bathrooms: 2
- Full bathrooms: 2
Rooms
- Room types: Screened Porch
Primary bedroom
- Features: Ceiling Fan(s), Main Level Primary
- Level: First
- Dimensions: 14'2X12'4
Bedroom 1
- Level: First
- Dimensions: 9'7X11'6
Primary bathroom
- Features: Tub Shower
Dining room
- Dimensions: 11'5X7'3
Family room
- Features: Ceiling Fan(s)
Kitchen
- Features: Breakfast Area, Dishwasher, Kitchen Exhaust Fan, Kitchen Island, Stainless Steel Appliances, Solid Surface Counters
- Dimensions: 11'3X8"
Living room
- Features: Ceiling Fan(s)
- Dimensions: 15'3X15'3
Heating
- Central, Electric
Cooling
- Central Air
Appliances
- Included: Dishwasher, Range, Refrigerator, Range Hood, Dryer, Washer
- Laundry: Washer Hookup
Features
- Ceiling Fan(s), Main Level Primary, Tub Shower, Window Treatments, Breakfast Area, Kitchen Island, Stainless Steel Appliances, Solid Surface Counters
- Flooring: Luxury Vinyl, Luxury VinylPlank
- Doors: Insulated Doors
- Windows: Window Treatments
- Basement: Crawl Space
Interior area
- Total structure area: 1,216
- Total interior livable area: 1,088 sqft
Video & virtual tour
Property
Parking
- Total spaces: 2
- Parking features: Driveway
- Has uncovered spaces: Yes
Features
- Levels: One
- Stories: 1
- Patio & porch: Deck, Front Porch, Porch, Screened
- Exterior features: Deck, Storage
- Pool features: Community, Outdoor Pool
Lot
- Features: City Lot, Rectangular, Rectangular Lot
Details
- Additional parcels included: ,
- Parcel number: 4104040090600
- On leased land: Yes
- Lease amount: $870
- Zoning: RES
- Special conditions: None
Construction
Type & style
- Home type: MobileManufactured
- Architectural style: Mobile Home
- Property subtype: Manufactured Home, Single Family Residence
Materials
- Vinyl Siding
- Foundation: Crawlspace
Condition
- Resale
- Year built: 2007
Details
- Builder model: Destiny
- Builder name: Destiny
Utilities & green energy
- Water: Public
- Utilities for property: Cable Available, Electricity Available, Sewer Available, Water Available
Green energy
- Energy efficient items: Doors, Windows
Community & HOA
Community
- Features: Clubhouse, Golf Carts OK, Recreation Area, Tennis Court(s), Pool
- Security: Smoke Detector(s)
- Senior community: Yes
- Subdivision: Oceanside Landing (formerly Captains Cove)
HOA
- Has HOA: No
- Amenities included: Clubhouse, Owner Allowed Golf Cart, Tennis Court(s)
- Services included: Association Management, Common Areas, Legal/Accounting, Pool(s), Recreation Facilities, Trash
Location
- Region: Murrells Inlet
Financial & listing details
- Price per square foot: $100/sqft
- Tax assessed value: $67,500
- Annual tax amount: $392
- Date on market: 1/16/2026
- Listing terms: Cash,Conventional,FHA,VA Loan
- Electric utility on property: Yes
- Body type: Single Wide
Estimated market value
Not available
Estimated sales range
Not available
Not available
Price history
| Date | Event | Price |
|---|---|---|
| 7/19/2026 | Price change | $109,000-3%$100/sqft |
Source:  CCAR #2601478 Report a problem CCAR #2601478 Report a problem | ||
| 7/2/2026 | Price change | $112,400-8.2%$103/sqft |
Source: CCAR #2601478 Report a problem | ||
| 4/2/2026 | Price change | $122,400-2%$113/sqft |
Source: CCAR #2601478 Report a problem | ||
| 1/16/2026 | Listed for sale | $124,900+46.9%$115/sqft |
Source: CCAR #2601478 Report a problem | ||
| 10/25/2021 | Sold | $85,000-1.4%$78/sqft |
Source: CCAR #2117726 Report a problem | ||
| 10/11/2021 | Pending sale | $86,250$79/sqft |
Source: CCAR #2117726 Report a problem | ||
| 9/30/2021 | Listed for sale | $86,250$79/sqft |
Source: CCAR #2117726 Report a problem | ||
| 9/25/2021 | Pending sale | $86,250$79/sqft |
Source: CCAR #2117726 Report a problem | ||
| 9/17/2021 | Price change | $86,250-6.8%$79/sqft |
Source: CCAR #2117726 Report a problem | ||
| 9/6/2021 | Price change | $92,500-6.5%$85/sqft |
Source: CCAR #2117726 Report a problem | ||
| 8/27/2021 | Price change | $98,900-4.9%$91/sqft |
Source: CCAR #2117726 Report a problem | ||
| 8/19/2021 | Price change | $103,999-7.1%$96/sqft |
Source: CCAR #2117726 Report a problem | ||
| 8/11/2021 | Listed for sale | $111,900-5.6%$103/sqft |
Source: CCAR #2117726 Report a problem | ||
| 8/2/2021 | Listing removed | -- |
Source: Owner Report a problem | ||
| 7/22/2021 | Price change | $118,500-1.3%$109/sqft |
Source: Owner Report a problem | ||
| 7/14/2021 | Price change | $120,100-3.5%$110/sqft |
Source: Owner Report a problem | ||
| 7/9/2021 | Listed for sale | $124,500+64.9%$114/sqft |
Source: Owner Report a problem | ||
| 6/10/2020 | Sold | $75,500-2.6%$69/sqft |
Source: CCAR #2008374 Report a problem | ||
| 5/27/2020 | Pending sale | $77,500$71/sqft |
Source: BFM Real Estate Services LLC #2008374 Report a problem | ||
| 5/25/2020 | Price change | $77,500-0.6%$71/sqft |
Source: BFM Real Estate Services LLC #2008374 Report a problem | ||
| 5/18/2020 | Price change | $78,000+0.3%$72/sqft |
Source: BFM Real Estate Services LLC #2008374 Report a problem | ||
| 5/1/2020 | Price change | $77,800-0.1%$72/sqft |
Source: BFM Real Estate Services LLC #2008393 Report a problem | ||
| 4/29/2020 | Price change | $77,900-0.1%$72/sqft |
Source: BFM Real Estate Services LLC #2008393 Report a problem | ||
| 4/22/2020 | Listed for sale | $78,000$72/sqft |
Source: BFM Real Estate Services LLC #2008393 Report a problem | ||
Public tax history
| Year | Property taxes | Tax assessment |
|---|---|---|
| 2025 | $392 -6% | $2,700 |
| 2024 | $417 -14% | $2,700 -33.3% |
| 2023 | $485 -48.8% | $4,050 |
| 2022 | $946 -11.5% | $4,050 |
| 2021 | $1,069 | $4,050 +828.9% |
| 2020 | -- | $436 |
| 2019 | -- | $436 -90% |
| 2018 | -- | $4,360 +900% |
| 2017 | -- | $436 |
| 2016 | -- | $436 |
| 2015 | -- | -- |
| 2014 | -- | $11,500 |
| 2012 | -- | $11,500 |
| 2011 | -- | $11,500 |
| 2010 | -- | $11,500 |
Find assessor info on the county website
Monthly payment
Climate risks
Neighborhood: 29576
Nearby schools
Schools provided by the listing agent
- Elementary: Waccamaw Elementary School
- Middle: Waccamaw Middle School
- High: Waccamaw High School
Source: CCAR. This data may not be complete. We recommend contacting the local school district to confirm school assignments for this home.
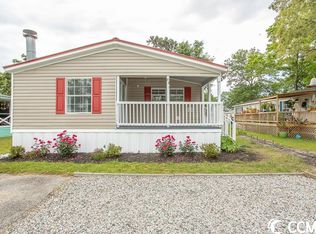
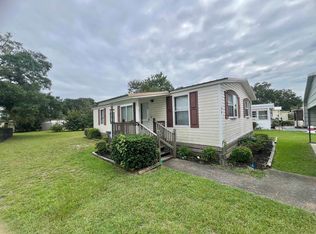
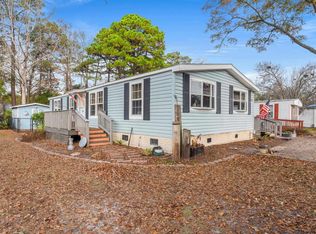
Similar homes
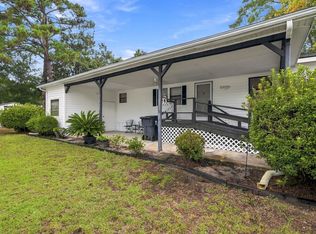
- $104,9003 bd2 ba1.4k sqft132 Crooked Island Circle, Murrells Inlet, SC 29576For Sale
 MLS ID #2617939, Joseph A Barrientos Fierros, Century 21 The Harrelson Group. CCAR
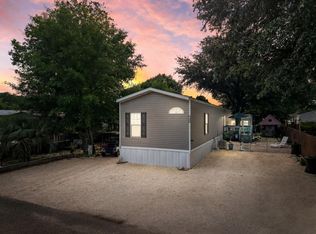
 - $89,0002 bd2 ba1.2k sqft15 Dover St., Murrells Inlet, SC 29576For Sale
 MLS ID #2622828, Taylor O Russell, Century 21 The Harrelson Group. CCAR
 - $118,5003 bd2 ba1.2k sqft87 Beacon Ct., Murrells Inlet, SC 29576For Sale
 MLS ID #2610229, The Roark Group, RE/MAX Executive. CCAR
 - $139,0003 bd2 ba1.2k sqft144 Crooked Island Circle, Murrells Inlet, SC 29576For Sale
 MLS ID #2616170, Blackwater Team, Welcome Home Realty. CCAR
 - $115,0003 bd2 ba1.3k sqft9406 Green Wing Dr., Murrells Inlet, SC 29576For SaleMLS ID #2611442, Blake Sloan, Sloan Realty Group. CCAR
- $160,0004 bd2 ba1k sqft9017 Teal Dr., Murrells Inlet, SC 29576For SaleMLS ID #2524095, Jay A Greene, Coastal Key Group RE Sales. CCAR
- $69,9002 bd2 ba1.1k sqft17 Musket St., Murrells Inlet, SC 29576For SaleMLS ID #2621175, Barron Calvert, Sloan Realty Group. CCAR
- $69,9902 bd2 ba924 sqft136 Crooked Island Circle, Murrells Inlet, SC 29576For SaleMLS ID #2615456, Josh Meetre, Century 21 Palms Realty. CCAR
- $139,9002 bd2 ba1.1k sqft8 Burr Circle, Murrells Inlet, SC 29576For SaleMLS ID #2609629, Jeffrey L Wiltcher, BHHS Coastal Real Estate. CCAR
- $99,9002 bd2 ba980 sqft382 W Canal St., Garden City Beach, SC 29576For SaleMLS ID #2603184, Lisa B Melendez, Hola Realty. CCAR
- $69,9992 bd2 ba1.2k sqft155 Ridgeway Loop, Murrells Inlet, SC 29576For SaleMLS ID #2620216, Joe M Scaturro, Keller Williams The Forturro Group. CCAR
- $124,5002 bd2 ba1k sqft154 Offshore Dr., Murrells Inlet, SC 29576For SaleMLS ID #2602822, James D Brophy, RE/MAX Southern Shores. CCAR
- $124,9992 bd2 ba1k sqft732 Raleigh Trail #732, Murrells Inlet, SC 29576For SaleMLS ID #2614132, Ana M Moore, Century 21 The Harrelson Group. CCAR
- $69,9003 bd2 ba894 sqft5 Crooked Island Circle, Murrells Inlet, SC 29576For SaleMLS ID #2616192, Sherman Beach Group, EXP Realty LLC. CCAR
- $139,9003 bd2 ba1.3k sqft1 Top Sail Lln., Murrells Inlet, SC 29576For SaleMLS ID #2606392, Greg Harrelson Sales Team, Century 21 The Harrelson Group. CCAR
- $85,0001 bd1 ba700 sqft29 Seaway Ln., Murrells Inlet, SC 29576For SaleMLS ID #2612862, Duffy Bisesto Group, RE/MAX Executive - Grande Dunes. CCAR
- $147,0003 bd2 ba1.3k sqft3095 Palmetto Dr., Murrells Inlet, SC 29576For SaleMLS ID #2618103, Lynn-Marie Andrade, Realty ONE Group DocksideSouth. CCAR
- $109,5003 bd2 ba1.3k sqft4101 John Luther Rd., Myrtle Beach, SC 29588For SaleMLS ID #2617490, Kelsey McElroy, Realty ONE Group Dockside. CCAR
- $62,0002 bd1 ba650 sqft429 East Surfwind Dr., Murrells Inlet, SC 29576For SaleMLS ID #2616586, Christian P Cline, Century 21 The Harrelson Group. CCAR
- $95,0003 bd2 ba1.1k sqft4660 Home Place Circle, Myrtle Beach, SC 29588For SaleMLS ID #2622213, Michael A Caso, Century 21 Palms Realty. CCAR
