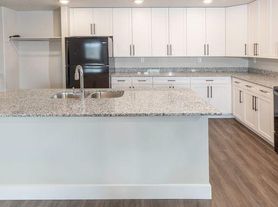
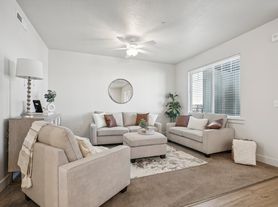
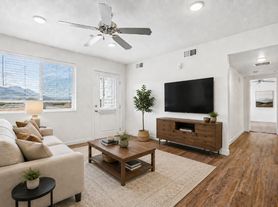
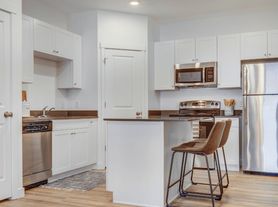
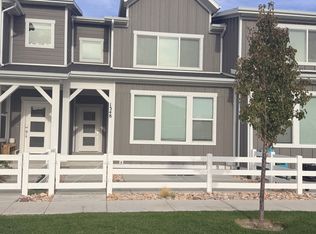
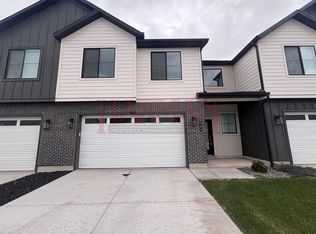
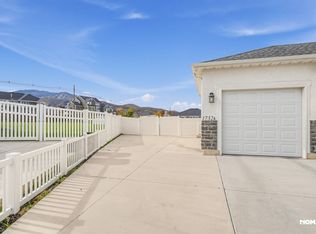
The Aurinko floor plan at Valo at South Haven Farms offers 1,385-1,386 square feet of elegant living space with 3 bedrooms and 2.5 bathrooms. This spacious townhome features a gourmet kitchen with stainless steel appliances, quartz countertops, and an island, perfect for both cooking and entertaining. The open-concept living area is bright and airy, offering the perfect space to relax or host friends. The master bedroom includes a walk-in closet and a luxurious en-suite bath. This floor plan also includes a two-car garage and access to premium amenities.Schedule a tour today and explore how the Aurinko floor plan can be your perfect home.
Townhouse for rent
Apartment
Available Sat Feb 6 2027
Cats, dogs OK
In unit laundry
Attached garage parking
What's special
Two-car garageBright and airyLuxurious en-suite bathQuartz countertops
- 7 days |
- -- |
- -- |
Zillow last checked:
Listing updated:
Travel times

Let’s turn your rent into credit progress
Build credit history with every on-time payment and get credit for the payment you’re already making.
Facts & features
Interior
Bedrooms & bathrooms
- Bedrooms: 3
- Bathrooms: 3
- Full bathrooms: 2
- 1/2 bathrooms: 1
Appliances
- Included: Dryer, Washer
- Laundry: In Unit
Features
- Smart Home
Interior area
- Total interior livable area: 1,385 sqft
Property
Parking
- Parking features: Attached, Garage
- Has attached garage: Yes
- Details: Contact manager
Features
- Stories: 2
- Exterior features: Basketball Court, Courtyard, High Speed 1 GB Internet Available, Island In Kitchen, Pet Friendly Community. We Love Your Pets!, Pickle Ball Courts, Playground, Quartz Countertop, Spacious Floor Plans, Stainless Steel Appliances, Walk-In Closets
- Pool features: Pool
Details
- Additional structures: Cabana, Garage(s)
Construction
Type & style
- Home type: Townhouse
- Property subtype: Apartment
Building
Details
- Building name: VALO at South Haven Farms
Management
- Pets allowed: Yes
Community & HOA
Community
- Features: Fitness Center, Playground, Pool
HOA
- Amenities included: Basketball Court, Fitness Center
Location
- Region: Payson
Financial & listing details
- Lease term: 6, 7, 8, 9, 10, 11, 12
Price history
| Date | Event | Price |
|---|---|---|
| 11/8/2026 | Listed for rent | $1,950$1/sqft |
Source: Zillow Rentals Report a problem | ||
| 12/9/2025 | Listing removed | $1,950$1/sqft |
Source: Zillow Rentals Report a problem | ||
| 11/21/2025 | Price change | $1,950+2.7%$1/sqft |
Source: Zillow Rentals Report a problem | ||
| 11/7/2025 | Price change | $1,899-2.6%$1/sqft |
Source: Zillow Rentals Report a problem | ||
| 10/24/2025 | Price change | $1,950-7.1%$1/sqft |
Source: Zillow Rentals Report a problem | ||
| 9/9/2025 | Listed for rent | $2,098$2/sqft |
Source: Zillow Rentals Report a problem | ||
| 8/7/2025 | Listing removed | $2,098$2/sqft |
Source: Zillow Rentals Report a problem | ||
| 8/5/2025 | Listed for rent | $2,098$2/sqft |
Source: Zillow Rentals Report a problem | ||