An exceptional opportunity to own a highly upgraded former model 3-bedroom residence in an exclusive guard-gated community just moments from Las Vegas Blvd. Wake up to beautiful mountain views & unwind each evening with partial city views & Las Vegas’ unforgettable sunsets.
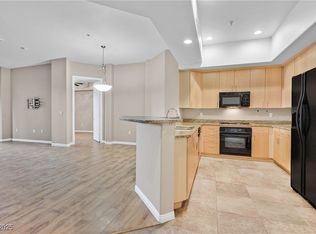
Designed to live like a single family home, this residence showcases over 1,700 sq ft of refined living space w granite countertops, stainless steel appliances, custom cabinets, tankless water heater & elevated finishes throughout, reflecting meticulous care & true pride of ownership.
Enjoy the ease of secure underground parking, elevator access & resort-style amenities including a fitness center, multiple pools, fire pits, BBQ areas, tennis court, business center, park plus more. Ideally located near Town Square (dining & shopping), Allegiant Stadium, the future MLB stadium & Harry Reid International Airport.
Perfect for those seeking a sophisticated, lock-&-leave lifestyle in a premier Las Vegas location.
Closed
$420,000
62 E Serene Ave Unit 422, Las Vegas, NV 89123
3beds
1,703sqft
Condominium
Built in 2006
-- sqft lot
$433,200 Zestimate®
$247/sqft
$2,097 Estimated rent
Home value
$433,200
$412,000 - $455,000
$2,097/mo
Zestimate® history
Owner options
List your home for rent
$2,097/mo
Rent Zestimate®
Find your next renter with Zillow Rental Manager. Plus, with online applications, you can quickly screen prospective tenants – for free.
$2,097/mo
Rent Zestimate®
Refinance and save
$2,892/mo
Est. payment
Refinancing to a lower rate could help reduce your monthly payments and save thousands over the life of the loan.
$2,892/mo
Est. payment
Explore your selling options
Work with a Zillow partner agent
Leverage their expertise and Zillow's premium Showcase listings to get your home seen by more buyers.
Get startedList with your own agent
Get your home in front of millions of buyers by listing it on Zillow.
Learn how to do itSell it yourself
Take full control of how buyers see your home on Zillow by listing For Sale by Owner (FSBO).
List your homeWhat's special
Beautiful mountain viewsUnforgettable sunsetsStainless steel appliancesElevated finishes throughoutCustom cabinetsPartial city viewsGranite countertops
Zillow last checked:
Listing updated:
Listed by:
Irene P. Boylan S.0170525 (702)373-2860,
Coldwell Banker Premier
Bought with:
Monivann Suy, S.0193901
LIFE Realty District
Source: LVR,MLS#: 2749293 Originating MLS: Greater Las Vegas Association of Realtors Inc
Originating MLS: Greater Las Vegas Association of Realtors IncFacts & features
Interior
Bedrooms & bathrooms
- Bedrooms: 3
- Bathrooms: 2
- Full bathrooms: 2
Primary bedroom
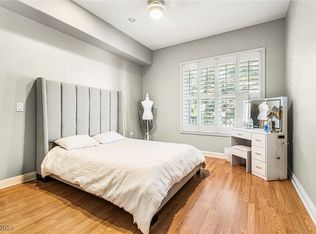
- Description: Ceiling Fan,Ceiling Light,Pbr Separate From Other,Walk-In Closet(s)
- Dimensions: 14x13
Bedroom 2
- Description: Ceiling Fan,Ceiling Light,Walk-In Closet(s)
- Dimensions: 10x11
Bedroom 3
- Description: Ceiling Fan,Ceiling Light,Walk-In Closet(s)
- Dimensions: 11x11
Primary bathroom
- Description: Double Sink,Separate Shower,Separate Tub
Dining room
- Description: Formal Dining Room
- Dimensions: 11x13
Kitchen
- Description: Breakfast Bar/Counter,Custom Cabinets,Granite Countertops,Lighting Recessed,Pantry,Stainless Steel Appliances,Tile Flooring,Walk-in Pantry
Living room
- Description: Vaulted Ceiling
- Dimensions: 13x18
Heating
- Central, Gas
Cooling
- Central Air, Electric
Appliances
- Included: Built-In Gas Oven, Dishwasher, Gas Cooktop, Disposal, Microwave, Water Purifier
- Laundry: Gas Dryer Hookup, Laundry Room
Features
- Bedroom on Main Level, Ceiling Fan(s), Primary Downstairs, Window Treatments, Elevator
- Flooring: Carpet, Tile
- Windows: Blinds, Double Pane Windows, Window Treatments
- Has fireplace: No
Interior area
- Total structure area: 1,703
- Total interior livable area: 1,703 sqft
Property
Parking
- Total spaces: 2
- Parking features: Detached, Underground, Garage, Guest
- Garage spaces: 2
Features
- Levels: Three Or More
- Stories: 3
- Patio & porch: Balcony
- Exterior features: Balcony, Fire Pit, Outdoor Living Area
- Pool features: Community
- Fencing: None
- Has view: Yes
- View description: City, Mountain(s)
Lot
- Size: 1.49 Acres
- Features: Desert Landscaping, Landscaped, < 1/4 Acre
Details
- Parcel number: 17721220169
- Zoning description: Multi-Family
- Horse amenities: None
Construction
Type & style
- Home type: Condo
- Property subtype: Condominium
- Attached to another structure: Yes
Materials
- Roof: Tile
Condition
- Excellent,Resale
- Year built: 2006
Utilities & green energy
- Electric: Photovoltaics None
- Sewer: Public Sewer
- Water: Public
- Utilities for property: Underground Utilities
Green energy
- Energy efficient items: Windows
Community & HOA
Community
- Features: Pool
- Security: Gated Community
- Subdivision: Manhattan Condo
HOA
- Has HOA: Yes
- Amenities included: Basketball Court, Business Center, Clubhouse, Fitness Center, Gated, Media Room, Barbecue, Playground, Park, Pool, Recreation Room, Guard, Spa/Hot Tub, Security, Tennis Court(s), Elevator(s)
- Services included: Maintenance Grounds, Recreation Facilities, Security
- HOA fee: $427 monthly
- HOA name: Manhattan Condos
- HOA phone: 702-489-9184
Location
- Region: Las Vegas
Financial & listing details
- Price per square foot: $247/sqft
- Tax assessed value: $423,106
- Annual tax amount: $2,147
- Date on market: 1/21/2026
- Listing agreement: Exclusive Right To Sell
- Listing terms: Cash,Conventional,1031 Exchange,FHA,VA Loan
Price history
| Date | Event | Price |
|---|---|---|
| 3/12/2026 | Sold | $420,000-5.6%$247/sqft |
Source:  LVR #2749293 Report a problem LVR #2749293 Report a problem | ||
| 2/12/2026 | Pending sale | $445,000$261/sqft |
Source: LVR #2749293 Report a problem | ||
| 1/21/2026 | Listed for sale | $445,000+158.7%$261/sqft |
Source: LVR #2749293 Report a problem | ||
| 8/23/2010 | Sold | $172,000-62.2%$101/sqft |
Source: Public Record Report a problem | ||
| 1/17/2007 | Sold | $455,588$268/sqft |
Source: Public Record Report a problem | ||
Public tax history
| Year | Property taxes | Tax assessment |
|---|---|---|
| 2026 | $2,319 +8% | $148,087 +2.1% |
| 2025 | $2,147 +8% | $145,096 +7.8% |
| 2024 | $1,989 +8% | $134,622 +17.2% |
| 2023 | $1,842 +8% | $114,847 +10% |
| 2022 | $1,706 +3% | $104,385 -1.7% |
| 2021 | $1,655 +1.3% | $106,159 +12.9% |
| 2020 | $1,635 +4.8% | $94,029 +11.9% |
| 2019 | $1,560 +6.9% | $84,049 |
| 2018 | $1,459 | $84,049 +9.5% |
| 2017 | $1,459 | $76,741 +10.2% |
| 2016 | $1,459 +3.3% | $69,641 +14.7% |
| 2015 | $1,413 | $60,731 +24.8% |
| 2014 | $1,413 | $48,662 |
| 2013 | -- | $48,662 +7.2% |
| 2012 | -- | $45,385 -11.9% |
| 2011 | -- | $51,496 +0.3% |
| 2010 | -- | $51,341 -42.8% |
| 2009 | -- | $89,719 -7.2% |
| 2008 | -- | $96,719 -19.9% |
| 2007 | -- | $120,707 |
Find assessor info on the county website
Neighborhood: Enterprise
Nearby homes
- $279,0002 bd2 ba1.2k sqft62 E Serene Ave UNIT 114, Las Vegas, NV 89123Sold
- $210,0002 bd2 ba1k sqft62 E Serene Ave UNIT 129, Las Vegas, NV 89123Sold

- $300,0002 bd2 ba1.2k sqft62 E Serene Ave UNIT 202, Las Vegas, NV 89123For Sale

- $347,0002 bd2 ba1.2k sqft62 E Serene Ave UNIT 209, Las Vegas, NV 89123Sold
- $390,0003 bd2 ba1.7k sqft62 E Serene Ave UNIT 222, Las Vegas, NV 89123Sold
- $230,0001 bd1 ba823 sqft62 E Serene Ave UNIT 231, Las Vegas, NV 89123Sold
- $220,0002 bd2 ba1.1k sqft62 E Serene Ave UNIT 318, Las Vegas, NV 89123Sold
- $235,0001 bd1 ba817 sqft62 E Serene Ave UNIT 331, Las Vegas, NV 89123Sold
- $289,7502 bd2 ba1.1k sqft62 E Serene Ave UNIT 334, Las Vegas, NV 89123Sold
Nearby schools
GreatSchools rating
- 3/10John R Hummel Elementary SchoolGrades: PK-5Distance: 1 mi
- 5/10Charles Silvestri Junior High SchoolGrades: 6-8Distance: 1.7 mi
- 5/10Liberty High SchoolGrades: 9-12Distance: 2.5 mi
Schools provided by the listing agent
- Elementary: Hummell, John R.,Hummell, John R.
- Middle: Silvestri
- High: Liberty
Source: LVR. This data may not be complete. We recommend contacting the local school district to confirm school assignments for this home.
Get a cash offer in 3 minutes
Find out how much your home could sell for in as little as 3 minutes with a no-obligation cash offer.
Estimated market value
$433,200
Get a cash offer in 3 minutes
Find out how much your home could sell for in as little as 3 minutes with a no-obligation cash offer.
Estimated market value
$433,200
- Nevada
- Clark County
- Las Vegas
- 89123
- Enterprise
- 62 E Serene Ave Unit 422
Nearby cities
Nearby neighborhoods
Nearby zip codes
Other Las Vegas Topics
