Skip main navigation
Sold
  • $599,400

    62 Foleys Grade, Lowell, MI 49331

    4beds
    2,487sqft
    Single Family Residence
    Built in 2005
    2.84 Acres Lot
    $599,400 Zestimate®
    $241/sqft
    $3,124 Estimated rent

    Home value

    $599,400

    $551,000 - $653,000

    $3,124/mo

    Zestimate® history
    Loading
    Loading...

    Owner options

    List your home for rent

    $3,124/mo

    Rent Zestimate®

    Find your next renter with Zillow Rental Manager. Plus, with online applications, you can quickly screen prospective tenants – for free.

    Learn more

    $3,124/mo

    Rent Zestimate®

    Refinance and save

    $3,991/mo

    Est. payment

    Refinancing to a lower rate could help reduce your monthly payments and save thousands over the life of the loan.

    See today's rates

    $3,991/mo

    Est. payment

    Explore your selling options

    Work with a Zillow partner agent

    Leverage their expertise and Zillow's premium Showcase listings to get your home seen by more buyers.

    Get started

    List with your own agent

    Get your home in front of millions of buyers by listing it on Zillow.

    Learn how to do it

    Sell it yourself

    Take full control of how buyers see your home on Zillow by listing For Sale by Owner (FSBO).

    List your home

    What's special

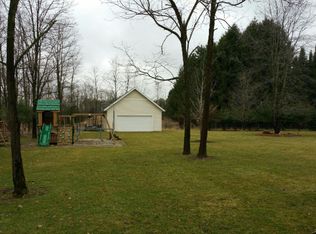
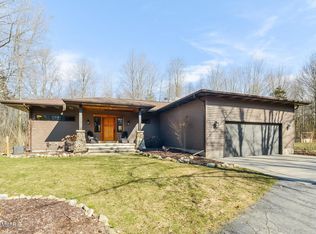
    This fantastic Frank Lloyd Wright inspired ranch sits on a quiet private road in a park-like, wooded setting near the Flat River. The first floor features a main floor master bedroom with en suite bathroom plus an open concept living room, dining room, and kitchen with views of the private 2.8 acre lot, and patio with gazebo. Downstairs you’ll find 9 ft. ceilings, rec room, 3 bedrooms with large daylight egress windows, another full bath plus storage and laundry. Custom built in 2005, this home is both low maintenance and high efficiency. You'll also find an oversized, attached, 2 stall garage and 24’x24’ outbuilding (workshop, studio, office, mancave?) So many more custom features, you must see to appreciate the quality of craftsmanship and opportunity that this house represents. This fantastic 4 bedroom ranch sits on a quiet private road in a park-like, wooded setting near the flat river and 3 miles from the City of Lowell, Fallasburg Park and Lowell State Game Area. The Frank Lloyd Wright inspired design features a main floor master with en suite bathroom. Open concept living room, dining room, and kitchen with view of the wooded 2.8 acre lot, and back patio with gazebo and firepit. All bedrooms have sound insulated walls and ceilings and many rooms feature built in shelving units. Custom built in 2005, this home is both low maintenance and high efficiency. Foam block basement wall system, insulated basement floor system, 2"x6" insulated exterior walls, Low E double glazed wood windows create a quiet, effiecient and comfortable indoor environment. Downstairs you'll find an 9 ft. ceilings, an additional living room, 3 bedroom with large daylight egress windows, another full bath plus extra space for storage and laundry. This house also features an oversize attached 2 stall garage and a solid 24'x24' outbuilding that could be an amazing workshop, studio, office or mancave. So many more custom features, you much see to appreciate the quality of craftsmanship and opportunity that this house represents.

    This property is off market, which means it's not currently listed for sale or rent on Zillow. This may be different from what's available on other websites or public sources.
    Zillow last checked:

    Listing updated:

    Listed by:

    David J Kirchgessner 616-617-4644,

    Greenridge Realty (EGR)

    Bought with:

    Lisa M Gilbert

    Greenridge Realty (Lowell)

    Source: MichRIC,MLS#: 18007225MLS Logo

    Facts & features

    Interior

    Bedrooms & bathrooms
    • Bedrooms: 4
    • Bathrooms: 3
    • Full bathrooms: 2
    • 1/2 bathrooms: 1
    • Main level bedrooms: 1
    Dining room
    • Description: Formal
    Heating
    • Forced Air
    Cooling
    • Central Air
    Appliances
    • Included: Humidifier, Dishwasher, Dryer, Microwave, Range, Refrigerator, Washer, Water Softener Owned
    Features
    • Center Island, Pantry
    • Windows: Low-Emissivity Windows
    • Basement: Full
    • Has fireplace: No
    Interior area
    • Total structure area: 1,408
    • Total interior livable area: 2,487 sqft
    • Finished area below ground: 1,079

    Property

    Parking
    • Total spaces: 2
    • Parking features: Attached, Garage Door Opener
    • Garage spaces: 2
    Features
    • Stories: 1
    Lot
    • Size: 2.84 Acres
    • Dimensions: 332.5 x 384.8 x 330 x 351.9
    • Features: Wooded
    Details
    • Parcel number: 411626426056
    • Zoning description: R-1

    Construction

    Type & style
    • Home type: SingleFamily
    • Architectural style: Ranch
    • Property subtype: Single Family Residence
    Materials
    • Vinyl Siding
    • Roof: Composition
    Condition
    • New construction: No
    • Year built: 2005

    Utilities & green energy

    • Sewer: Septic Tank
    • Water: Well

    Community & neighborhood

    Location
    • Region: Lowell

    HOA & financial

    HOA
    • Has HOA: Yes
    • HOA fee: $250 annually

    Other

    Other facts
    • Listing terms: Cash,FHA,VA Loan,Conventional

    Price history

    DateEventPrice
    4/6/2018Sold$339,900$137/sqft
    Source: MichRIC #18007225 Report a problem

    Public tax history

    Tax history is unavailable.

    Neighborhood: 49331

    Nearby schools

    GreatSchools rating
    Get a cash offer in 3 minutes
    Find out how much your home could sell for in as little as 3 minutes with a no-obligation cash offer.
    Estimated market value
    $599,400
    Get a cash offer in 3 minutes
    Find out how much your home could sell for in as little as 3 minutes with a no-obligation cash offer.
    Estimated market value
    $599,400