Skip main navigation
Sold
  • $565,000

    79 Radny Dr, Lowell, MI 49331

    5beds
    3,195sqft
    Single Family Residence
    Built in 1999
    1.19 Acres Lot
    $581,600 Zestimate®
    $177/sqft
    $3,408 Estimated rent

    Home value

    $581,600

    $541,000 - $628,000

    $3,408/mo

    Zestimate® history
    Loading
    Loading...

    Owner options

    List your home for rent

    $3,408/mo

    Rent Zestimate®

    Find your next renter with Zillow Rental Manager. Plus, with online applications, you can quickly screen prospective tenants – for free.

    Learn more

    $3,408/mo

    Rent Zestimate®

    Refinance and save

    $3,978/mo

    Est. payment

    Refinancing to a lower rate could help reduce your monthly payments and save thousands over the life of the loan.

    See today's rates

    $3,978/mo

    Est. payment

    Explore your selling options

    Work with a Zillow partner agent

    Leverage their expertise and Zillow's premium Showcase listings to get your home seen by more buyers.

    Get started

    List with your own agent

    Get your home in front of millions of buyers by listing it on Zillow.

    Learn how to do it

    Sell it yourself

    Take full control of how buyers see your home on Zillow by listing For Sale by Owner (FSBO).

    List your home

    What's special

    Finished basementRec roomComplete seclusionPrivate driveSwimming poolNewer metal roofTwo walk-in closets
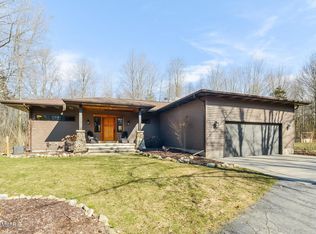
    Price reduced, bring us an offer! Stunning property situated on over an acre in the woods on a private drive in a great community of neighbors. Just 3 miles from town, this is the quiet oasis you have been waiting for. Offering 5 bedrooms, 2.5 baths and over 3000 square feet with a floorplan that lives very well. A beautifully updated, custom kitchen and mudroom that includes an optional laundry hookup, family room, 4 season living room and a den/office complete with 2 fireplaces to cozy up to round out the first floor. Upstairs are 4 generously sized bedrooms with a primary en-suite that has two walk-in closets plus an additional bathroom. The finished basement has a 5th bedroom, rec room, utility space and is plumbed for a full bathroom. Other highlights include a generously sized deck, swimming pool and complete seclusion that has to be seen to be appreciated. Additionally, a huge 3-stall garage that yes, is big enough to park your truck in. The newer metal roof has a 100-year warranty.

    Zillow last checked:

    Listing updated:

    Listed by:

    Brandi R Block 517-861-0846,

    Greenridge Realty (Summit)

    Bought with:

    Laura T Kelso, 6504431698

    Kelso Homes LLC

    Source: MichRIC,MLS#: 25007280MLS Logo

    Facts & features

    Interior

    Bedrooms & bathrooms
    • Bedrooms: 5
    • Bathrooms: 3
    • Full bathrooms: 2
    • 1/2 bathrooms: 1
    Primary bedroom
    • Level: Upper
    Bedroom 2
    • Level: Upper
    Bedroom 3
    • Level: Upper
    Bedroom 4
    • Level: Upper
    Bedroom 5
    • Level: Basement
    Primary bathroom
    • Level: Upper
    Bathroom 1
    • Level: Upper
    Bathroom 3
    • Level: Main
    Den
    • Level: Main
    Living room
    • Level: Main
    Recreation
    • Level: Basement
    Utility room
    • Level: Basement
    Heating
    • Forced Air
    Cooling
    • Central Air
    Appliances
    • Included: Dishwasher, Disposal, Dryer, Microwave, Range, Refrigerator, Washer, Water Softener Rented
    • Laundry: In Basement
    Features
    • Ceiling Fan(s), Center Island, Pantry
    • Basement: Daylight,Full
    • Number of fireplaces: 2
    • Fireplace features: Family Room, Gas Log, Living Room
    Interior area
    • Total structure area: 2,495
    • Total interior livable area: 3,195 sqft
    • Finished area below ground: 700

    Property

    Parking
    • Total spaces: 3
    • Parking features: Garage Door Opener, Attached
    • Garage spaces: 3
    Features
    • Stories: 2
    • Has private pool: Yes
    • Pool features: Above Ground
    Lot
    • Size: 1.19 Acres
    • Dimensions: 167 x 328 x 165 x 302
    • Features: Wooded, Cul-De-Sac
    Details
    • Parcel number: 411626426050
    • Zoning description: R

    Construction

    Type & style
    • Home type: SingleFamily
    • Architectural style: Traditional
    • Property subtype: Single Family Residence
    Materials
    • Vinyl Siding
    • Roof: Metal
    Condition
    • New construction: No
    • Year built: 1999

    Utilities & green energy

    • Sewer: Septic Tank
    • Water: Well
    • Utilities for property: Natural Gas Connected

    Community & neighborhood

    Location
    • Region: Lowell
    • Subdivision: River Bluff

    HOA & financial

    HOA
    • Has HOA: Yes
    • HOA fee: $450 annually
    • Services included: Other, Snow Removal
    • Association phone: 616-490-3409

    Other

    Other facts
    • Listing terms: Cash,FHA,VA Loan,Conventional
    • Road surface type: Paved

    Price history

    DateEventPrice
    5/9/2025Sold$565,000-1.7%$177/sqft
    Source: MichRIC #25007280 Report a problem
    4/1/2025Pending sale$575,000$180/sqft
    Source: MichRIC #25007280 Report a problem
    3/11/2025Price change$575,000-2.5%$180/sqft
    Source: MichRIC #25007280 Report a problem
    2/28/2025Listed for sale$589,900$185/sqft
    Source: MichRIC #25007280 Report a problem

    Public tax history

    Tax history is unavailable.

    Neighborhood: 49331

    Nearby schools

    GreatSchools rating
    Schools provided by the listing agent
    • Elementary: Murray Lake Elementary School

    Source: MichRIC. This data may not be complete. We recommend contacting the local school district to confirm school assignments for this home.

    Get a cash offer in 3 minutes
    Find out how much your home could sell for in as little as 3 minutes with a no-obligation cash offer.
    Estimated market value
    $581,600
    Get a cash offer in 3 minutes
    Find out how much your home could sell for in as little as 3 minutes with a no-obligation cash offer.
    Estimated market value
    $581,600