MOVE IN READY! Nestled on a private, treelined lot, the Tupelo by Ryan Homes at 78 North in Sanford, NC offers a rare blend of tranquility and modern living. This is one of the last remaining ranch plans in this desirable community, featuring 1,533 sq ft with 3 bedrooms, 2 baths, and a 2-car garage. The entry foyer opens to a bright and spacious great room that flows into the kitchen and dining area, showcasing granite countertops, espresso cabinets, stainless steel appliances, and luxury vinyl plank and carpet throughout. Two secondary bedrooms and a full bath are located off the foyer, while the third bedroom offers flexibility as a home office or flex space. The private owner's suite includes a large walk-in closet and a dual-vanity bath. Don't miss your last chance to own a new home in this beautiful community.
Sold for $289,990
$289,990
62 Furley St, Sanford, NC 27330
3beds
1,533sqft
Single Family Residence, Residential
Built in 2025
7,840 Square Feet Lot
$283,600 Zestimate®
$189/sqft
$1,908 Estimated rent
Home value
$283,600
$235,000 - $340,000
$1,908/mo
Zestimate® history
Owner options
List your home for rent
$1,908/mo
Rent Zestimate®
Find your next renter with Zillow Rental Manager. Plus, with online applications, you can quickly screen prospective tenants – for free.
$1,908/mo
Rent Zestimate®
Refinance and save
$1,934/mo
Est. payment
Refinancing to a lower rate could help reduce your monthly payments and save thousands over the life of the loan.
$1,934/mo
Est. payment
Explore your selling options
Work with a Zillow partner agent
Leverage their expertise and Zillow's premium Showcase listings to get your home seen by more buyers.
Get startedList with your own agent
Get your home in front of millions of buyers by listing it on Zillow.
Learn how to do itSell it yourself
Take full control of how buyers see your home on Zillow by listing For Sale by Owner (FSBO).
List your homeWhat's special
Ranch planGranite countertopsPrivate treelined lotLarge walk-in closetDual-vanity bathEspresso cabinetsStainless steel appliances
Zillow last checked:
Listing updated:
Listed by:
Linda Shaw 919-210-4756,
Esteem Properties
Bought with:
JENNIFER MOORE, 265028
NEXTHOME INTEGRITY FIRST
Source: Doorify MLS,MLS#: 10089250
Facts & features
Interior
Bedrooms & bathrooms
- Bedrooms: 3
- Bathrooms: 2
- Full bathrooms: 2
Heating
- Electric, Heat Pump
Cooling
- Central Air
Appliances
- Included: Dishwasher, Dryer, Electric Range, Microwave, Refrigerator, Stainless Steel Appliance(s), Washer
- Laundry: Upper Level
Features
- Granite Counters, Kitchen Island, Pantry, Smart Thermostat, Walk-In Closet(s), Walk-In Shower
- Flooring: Carpet, Vinyl
- Has fireplace: No
Interior area
- Total structure area: 1,533
- Total interior livable area: 1,533 sqft
- Finished area above ground: 1,533
- Finished area below ground: 0
Property
Parking
- Total spaces: 2
- Parking features: Concrete, Driveway, Garage, Garage Faces Front
- Attached garage spaces: 2
Features
- Levels: Two
- Stories: 2
- Patio & porch: Patio
- Has view: Yes
- View description: Trees/Woods
Lot
- Size: 7,840 Square Feet
- Features: Landscaped, Wooded
Details
- Parcel number: 68
- Special conditions: Standard
Construction
Type & style
- Home type: SingleFamily
- Architectural style: Craftsman
- Property subtype: Single Family Residence, Residential
Materials
- Vinyl Siding
- Foundation: Slab
- Roof: Shingle
Condition
- New construction: Yes
- Year built: 2025
- Major remodel year: 2025
Details
- Builder name: Ryan Homes
Utilities & green energy
- Sewer: Public Sewer
- Water: Public
Community & HOA
Community
- Features: Playground
- Subdivision: 78 North
HOA
- Has HOA: Yes
- Amenities included: Playground
- Services included: Maintenance Grounds
- HOA fee: $160 annually
Location
- Region: Sanford
Financial & listing details
- Price per square foot: $189/sqft
- Date on market: 4/14/2025
Price history
| Date | Event | Price |
|---|---|---|
| 10/17/2025 | Sold | $289,990$189/sqft |
Source:  Doorify MLS #10089250 Report a problem Doorify MLS #10089250 Report a problem | ||
| 9/15/2025 | Pending sale | $289,990$189/sqft |
Source: Doorify MLS #10089250 Report a problem | ||
| 8/30/2025 | Price change | $289,990-1.7%$189/sqft |
Source: Doorify MLS #10089250 Report a problem | ||
| 7/14/2025 | Pending sale | $294,990-3.3%$192/sqft |
Source: Doorify MLS #10089250 Report a problem | ||
| 6/24/2025 | Price change | $304,990+5.6%$199/sqft |
Source: Doorify MLS #10089250 Report a problem | ||
| 4/18/2025 | Pending sale | $288,775-17%$188/sqft |
Source: Doorify MLS #10089250 Report a problem | ||
| 4/13/2025 | Listed for sale | $347,990$227/sqft |
Source:  Ryan Homes Report a problem Ryan Homes Report a problem | ||
Public tax history
Tax history is unavailable.
Neighborhood: 27330
Nearby homes
- $294,0003 bd2 ba1.5k sqft66 Furley St, Sanford, NC 27330Sold
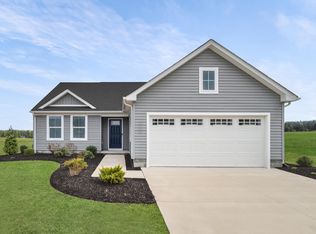
- $310,0003 bd2 ba1.7k sqft83 Furley St, Sanford, NC 27330For Sale
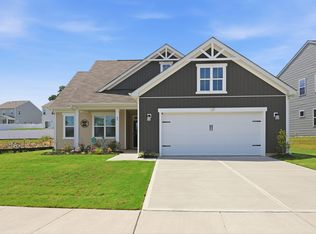
- $338,50010,454 Square Feet78 Furley St, Sanford, NC 27330Sold
- $300,0004 bd2 ba1.7k sqft87 Furley St, Sanford, NC 27330Sold
- $299,9903 bd2 ba1.4k sqft67 Furley St HOMESITE 117, Sanford, NC 27330Sold
- $354,0003 bd3 ba2.1k sqft75 Furley St HOMESITE 115, Sanford, NC 27330New Construction
- $339,4003 bd2 ba2.3k sqft75 Furley St, Sanford, NC 27330Off Market
- $45,0007,405 Square Feet71 Furley St, Sanford, NC 27330Off Market
Nearby schools
GreatSchools rating
- 4/10WB Wicker ElementaryGrades: K-5Distance: 1.7 mi
- 7/10Sanlee Middle SchoolGrades: 6-8Distance: 1.6 mi
- 3/10Southern Lee High SchoolGrades: 9-12Distance: 1.7 mi
Schools provided by the listing agent
- Elementary: Lee - J Glenn Edwards
- Middle: Lee - SanLee
- High: Lee - Southern Lee High
Source: Doorify MLS. This data may not be complete. We recommend contacting the local school district to confirm school assignments for this home.


Get pre-qualified for a loan
At Zillow Home Loans, we can pre-qualify you in as little as 5 minutes with no impact to your credit score.An equal housing lender. NMLS #10287.
Sell for more on Zillow
Get a Zillow Showcase℠ listing at no additional cost and you could sell for .
$283,600
2% more
+$5,672
With Zillow Showcase(estimated)
$289,272
- North Carolina
- Lee County
- Sanford
- 27330
- 62 Furley St
Nearby cities
Nearby neighborhoods
Nearby zip codes
Other Sanford Topics
