Skip main navigation
Closed
  • $1,300,000

    62 Gadsden St #A, Charleston, SC 29401

    3beds
    1,627sqft
    Townhouse
    Built in 2016
    1,742.4 Square Feet Lot
    $1,302,800 Zestimate®
    $799/sqft
    $5,253 Estimated rent

    Home value

    $1,302,800

    $1.24M - $1.37M

    $5,253/mo

    Zestimate® history
    Loading
    Loading...

    Owner options

    List your home for rent

    $5,253/mo

    Rent Zestimate®

    Find your next renter with Zillow Rental Manager. Plus, with online applications, you can quickly screen prospective tenants – for free.

    Learn more

    $5,253/mo

    Rent Zestimate®

    Refinance and save

    $5,853/mo

    Est. payment

    Refinancing to a lower rate could help reduce your monthly payments and save thousands over the life of the loan.

    See today's rates

    $5,853/mo

    Est. payment

    Explore your selling options

    Work with a Zillow partner agent

    Leverage their expertise and Zillow's premium Showcase listings to get your home seen by more buyers.

    Get started

    List with your own agent

    Get your home in front of millions of buyers by listing it on Zillow.

    Learn how to do it

    Sell it yourself

    Take full control of how buyers see your home on Zillow by listing For Sale by Owner (FSBO).

    List your home

    What's special

    Elevated constructionSkyline viewsOne-car garageRecent ac unit replacementFresh landscaping tweaksAmbient lighting
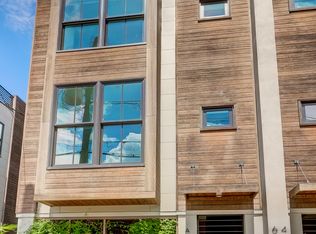
    Modern Harleston Village townhome built 2016. 3 beds, 3 baths, 1627 sq ft elevated construction. Private side yard with turf, one-car garage, standout rooftop terrace with wet bar (beverage fridge + ice maker), ambient lighting, and skyline views. Open living/kitchen flows to rooftop. Walk to MUSC, Colonial Lake, King Street, CofC. Recent AC replacement and landscaping updates. HOA $352/mo (landscaping, bamboo fund, driveway). Flood $840/yr. Updated price for spring buyers. 62-A Gadsden St.This architect-designed (Julia F. Martin) modern luxury townhome in Harleston Village delivers rare privacy and low-maintenance downtown living. End-unit advantages with a private fenced side yard (recently turfed), elevated construction, and a one-car garage. The standout feature is the rooftop terrace: private wet bar with beverage fridge and ice maker, succulent garden elements, ambient lighting, and open skyline views, ideal for entertaining or quiet evenings. Interior flows seamlessly: open living/dining/kitchen opens directly to the rooftop via stairs. 3 bedrooms and 3 full baths provide flexible space, with upgrades including recent AC unit replacement (2025), fresh landscaping tweaks, and turnkey condition. Flood insurance approximately $840/year; POA dues $352/month cover landscaping maintenance, bamboo cladding reserve fund, and shared driveway liability insurance. Termite bond in place and transferable. Prime location steps from MUSC, Colonial Lake, King Street shops/restaurants, and CofC. Fee-simple ownership in a small regime with low fees. Ideal for those seeking modern convenience without historic maintenance.

    Zillow last checked:

    Listing updated:

    Listed by:

    The Cassina Group 843-628-0008

    Bought with:

    Maison Real Estate

    Source: CTMLS,MLS#: 25011045MLS Logo

    Facts & features

    Interior

    Bedrooms & bathrooms
    • Bedrooms: 3
    • Bathrooms: 3
    • Full bathrooms: 3
    Heating
    • Heat Pump
    Cooling
    • Central Air
    Features
    • Ceiling - Smooth, High Ceilings, Kitchen Island, Walk-In Closet(s), Ceiling Fan(s), Eat-in Kitchen
    • Flooring: Ceramic Tile, Wood
    • Has fireplace: No
    Interior area
    • Total structure area: 1,627
    • Total interior livable area: 1,627 sqft

    Property

    Parking
    • Total spaces: 2
    • Parking features: Garage, Attached, Off Street, Garage Door Opener
    • Attached garage spaces: 2
    Features
    • Levels: Three Or More
    • Stories: 3
    • Patio & porch: Deck, Patio, Front Porch, Porch
    • Exterior features: Garden, Lawn Irrigation, Rain Gutters, Stoop
    • Fencing: Wood
    Lot
    • Size: 1,742 sqft
    • Features: 0 - .5 Acre, Interior Lot, Level
    Details
    • Additional structures: Storage, Workshop
    • Parcel number: 4570301119
    • Special conditions: Flood Insurance

    Construction

    Type & style
    • Home type: Townhouse
    • Property subtype: Townhouse
    • Attached to another structure: Yes
    Materials
    • See Remarks
    • Foundation: Raised, Pillar/Post/Pier
    • Roof: See Remarks
    Condition
    • New construction: No
    • Year built: 2016

    Utilities & green energy

    • Sewer: Public Sewer
    • Water: Public
    • Utilities for property: Charleston Water Service, Dominion Energy

    Community & neighborhood

    Security
    • Security features: Fire Sprinkler System
    Location
    • Region: Charleston
    • Subdivision: Harleston Village

    Other

    Other facts
    • Listing terms: Any,Cash,Conventional

    Price history

    DateEventPrice
    4/27/2026Sold$1,300,000-5.5%$799/sqft
    Source: CTMLS #25011045 Report a problem
    2/25/2026Price change$1,375,000-1.4%$845/sqft
    Source: CTMLS #25011045 Report a problem
    1/26/2026Price change$1,395,000-0.4%$857/sqft
    Source: CTMLS #25011045 Report a problem
    11/14/2025Price change$1,400,000-5.1%$860/sqft
    Source: CTMLS #25011045 Report a problem
    5/4/2025Price change$1,475,000-1.7%$907/sqft
    Source: CTMLS #25011045 Report a problem
    4/22/2025Listed for sale$1,500,675+65.3%$922/sqft
    Source: CTMLS #25011045 Report a problem
    6/16/2021Sold$908,000-1.8%$558/sqft
    Source: Public Record Report a problem
    1/19/2021Listing removed--
    Source: CTMLS Report a problem
    6/30/2020Listed for sale$925,000+8.8%$569/sqft
    Source: Daniel Ravenel Sotheby's International Realty #20017749 Report a problem
    1/31/2018Sold$850,000-5.6%$522/sqft
    Source: Public Record Report a problem
    1/1/2018Pending sale$900,000$553/sqft
    Source: Downtown #17032956 Report a problem
    12/18/2017Listed for sale$900,000+16.1%$553/sqft
    Source: Carolina One Real Estate #17032956 Report a problem
    7/26/2016Sold$775,000$476/sqft
    Source: CTMLS #15021571 Report a problem

    Public tax history

    YearProperty taxesTax assessment
    2025$7,155 +10.5%$45,740 +21.1%
    2024$6,472 +3.7%$37,780
    2023$6,239 +3.2%$37,780
    2022$6,047 +4.8%$37,780 -25.9%
    2021$5,771 -56.6%$51,000
    2020$13,300 $51,000
    2019$13,300 $51,000 +61.6%
    2017$13,300 +227.8%$31,560 +1043.5%
    2016$4,057 +290.9%$2,760 -33.3%
    2015$1,038 +4.9%$4,140
    2014$990 --
    2011$990 --

    Find assessor info on the county website

    Neighborhood: Harleston Village

    Nearby schools

    GreatSchools rating
    Schools provided by the listing agent
    • Elementary: Memminger
    • Middle: Courtenay
    • High: Burke

    Source: CTMLS. This data may not be complete. We recommend contacting the local school district to confirm school assignments for this home.

    Get a cash offer in 3 minutes
    Find out how much your home could sell for in as little as 3 minutes with a no-obligation cash offer.
    Estimated market value
    $1,302,800
    Get a cash offer in 3 minutes
    Find out how much your home could sell for in as little as 3 minutes with a no-obligation cash offer.
    Estimated market value
    $1,302,800