
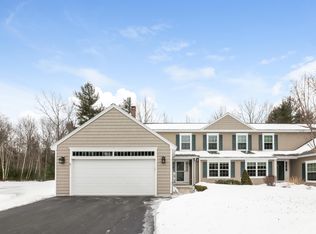
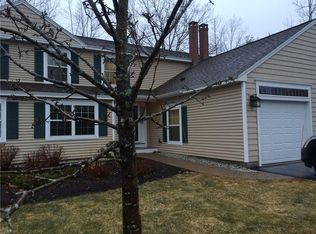
Welcome Home to 62 Heritage Dr! This lovely interior condominium townhouse is located in the desirable Riverbend Woods community. The meticulously cared-for home features two oversized primary suites, one on each floor, and 2.5 bathrooms.
The inviting main level offers an open-concept layout with a spacious kitchen featuring ample cabinetry, granite countertops, and updated appliances, along with a convenient breakfast area. The kitchen and dining area flow seamlessly into the bright living room, highlighted by soaring vaulted ceilings and skylights, and a charming four-season sunroom. The first-floor primary suite provides the ease and convenience of single-level living, complete with two closets and a private full bathroom. A tastefully updated half bath, conveniently located near the garage entry, also includes the laundry area.
Upstairs, a versatile bonus loft provides the perfect space for a den, home office, study, or overnight guests. The expansive second primary suite offers a spacious walk-in closet/dressing area, linen closet, and private ensuite bathroom.
Additional features include three skylights, three heat pumps for efficient cooling, roof de-icer system, an energy-efficient air exchanger, and a full basement offering excellent storage and utility space. The attached one-car garage is equipped with a 220-amp hookup, ready for an EV charger or other electrical needs.
Step outside to your serene private patio and enjoy peaceful views of the surrounding woods. With sidewalks, nearby walking paths, and a highly desirable location, this exceptional home offers low-maintenance living just moments from beaches, shopping, restaurants, and everything Wells has to offer.
Active
$685,000
62 Heritage Drive #18, Wells, ME 04090
2beds
1,983sqft
Condominium
Built in 2010
-- sqft lot
$-- Zestimate®
$345/sqft
$395/mo HOA
What's special
- 16 days
- 224
- 4
Zillow last checked:
Listing updated:
Listed by:
Lighthouse Real Estate Group
Source: Maine Listings,MLS#: 1676711
Facts & features
Interior
Bedrooms & bathrooms
- Bedrooms: 2
- Bathrooms: 3
- Full bathrooms: 2
- 1/2 bathrooms: 1
Primary bedroom
- Level: Second
Bedroom 1
- Level: First
Dining room
- Features: Dining Area
- Level: First
Family room
- Level: First
Kitchen
- Features: Eat-in Kitchen, Skylight
- Level: First
Loft
- Features: Cathedral Ceiling(s), Skylight
- Level: Second
Sunroom
- Level: First
Heating
- Baseboard, Forced Air, Hot Water, Zoned
Cooling
- Heat Pump
Appliances
- Included: Dishwasher, Disposal, Dryer, Microwave, Electric Range, Refrigerator, Washer
Features
- 1st Floor Primary Bedroom w/Bath, Shower, Primary Bedroom w/Bath
- Flooring: Carpet, Tile
- Basement: Interior Entry,Full,Unfinished
- Has fireplace: No
- Common walls with other units/homes: 2+ Common Walls
Interior area
- Total structure area: 1,983
- Total interior livable area: 1,983 sqft
- Finished area above ground: 1,983
- Finished area below ground: 0
Property
Parking
- Total spaces: 1
- Parking features: Paved, 1 - 4 Spaces, Garage Door Opener, Storage
- Attached garage spaces: 1
Features
- Patio & porch: Patio
Lot
- Size: 20 Acres
- Features: Neighborhood, Suburban, Level, Sidewalks, Landscaped, Wooded
Details
- Parcel number: 62Heritage Drive18Wells00
- Zoning: VR
- Other equipment: Cable, Internet Access Available
Construction
Type & style
- Home type: Condo
- Architectural style: Other
- Property subtype: Condominium
Materials
- Wood Frame, Vinyl Siding
- Foundation: Poured Concrete
- Roof: Shingle
Condition
- Year built: 2010
Utilities & green energy
- Electric: Circuit Breakers
- Sewer: Public Sewer
- Water: Public
Community & HOA
Community
- Subdivision: Heritage Pines
HOA
- Has HOA: Yes
- HOA fee: $395 monthly
Location
- Region: Wells
Financial & listing details
- Price per square foot: $345/sqft
- Annual tax amount: $3,330
- Date on market: 8/18/2026
- Road surface type: Paved
Estimated market value
Not available
Estimated sales range
Not available
Not available
Price history
| Date | Event | Price |
|---|---|---|
| 8/18/2026 | Listed for sale | $685,000$345/sqft |
Source:  Maine Listings #1676711 Report a problem Maine Listings #1676711 Report a problem | ||
Public tax history
Tax history is unavailable.
Monthly payment
Est. payment
Payment breakdown
Explore the cost of this home by adjusting the details. Changes won't be saved.Climate risks
Neighborhood: 04090
Similar homes
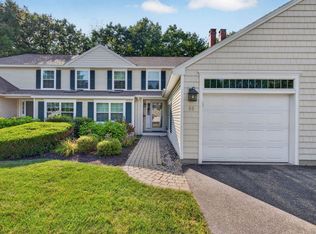
- $635,0002 bd2 ba1.9k sqft55 Schooner Way #31, Wells, ME 04090Active
 MLS ID #1678659, Coldwell Banker Realty. Maine Listings
 - $800,0002 bd2 ba1.8k sqft43 Pike Road, Wells, ME 04090Active
 MLS ID #1678451, Plowman Realty Group. Maine Listings
 - $725,0003 bd3 ba1.8k sqft88 Windward Pointe Drive #88, Wells, ME 04090Active
 MLS ID #1674233, RE/MAX Shoreline. Maine Listings
 - $739,0003 bd3 ba2.1k sqft77 Harriseckett Road, Wells, ME 04090Active
 MLS ID #1673590, JC North East Real Estate. Maine Listings
 - $685,0003 bd3 ba1.8k sqft1413 Post Road #63, Wells, ME 04090ActiveMLS ID #1659129, The Aland Realty Group. Maine Listings
- $659,0003 bd2 ba2.4k sqft643 Burnt Mill Road, Wells, ME 04090ActiveMLS ID #1675782, The Maine Real Estate Experience. Maine Listings
- $669,9004 bd3 ba1.9k sqft99 Lydias Circle, Wells, ME 04090ActiveMLS ID #1678792, Moody Maxon Real Estate. Maine Listings
- $719,9004 bd3 ba1.8k sqft1126 Coles Hill Road, Wells, ME 04090ActiveMLS ID #1658780, EXIT Oceanside Realty. Maine Listings
- $699,9003 bd3 ba1.9k sqft78 Ember Lane, Wells, ME 04090ActiveMLS ID #1674223, The Aland Realty Group, LLC. Maine Listings
- $749,0004 bd2 ba1.8k sqft48 Howard Avenue, Wells, ME 04090ActiveMLS ID #1678603, EXIT Oceanside Realty. Maine Listings
- $640,0003 bd3 ba2.1k sqft11 Sterling Drive #11, Kennebunk, ME 04043ActiveMLS ID #1674334, Kennebunk Beach Realty. Maine Listings
- $420,0002 bd2 ba1.1k sqft21 Blacksmith Road #3A, Wells, ME 04090ActiveMLS ID #1677251, Moody Maxon Real Estate. Maine Listings
- $460,0002 bd2 ba1.2k sqft52 Blacksmith Road Unit #16, Wells, ME 04090ActiveMLS ID #1674679, Keller Williams Realty. Maine Listings
- $595,0003 bd3 ba1.7k sqft115 Hampton Glen Drive #25, Kennebunk, ME 04043ActiveMLS ID #1675731, Pack Maynard and Associates. Maine Listings
- $749,0003 bd2 ba1.7k sqft7 Pebble Lane #4, Kennebunk, ME 04043ActiveMLS ID #1675866, Lighthouse Real Estate Group. Maine Listings
- $647,5003 bd3 ba2.1k sqft26 Camerons Lane, Wells, ME 04090ActiveMLS ID #1672728, Anchor Real Estate. Maine Listings
- $595,0003 bd3 ba1.5k sqft6 Sterling Drive #6, Kennebunk, ME 04043ActiveMLS ID #1675251, Keller Williams Realty. Maine Listings
- $450,0002 bd2 ba1.2k sqft52 Blacksmith Road Unit #15, Wells, ME 04090ActiveMLS ID #1673304, Keller Williams Realty. Maine Listings
- $779,0003 bd4 ba2.3k sqft32 Harbor Road, Wells, ME 04090ActiveMLS ID #1663625, Keller Williams Coastal and Lakes & Mountains Realty. Maine Listings
