Skip main navigation
Sold for $425,000
  • $425,000

    62 Hillcrest Drive, Poughkeepsie, NY 12603

    3beds
    1,344sqft
    Single Family Residence, Residential
    Built in 1952
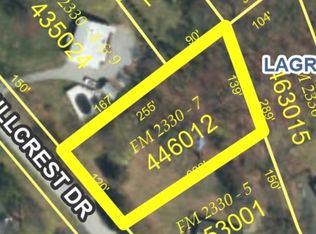
    0.54 Acres Lot
    $447,600 Zestimate®
    $316/sqft
    $3,261 Estimated rent

    Home value

    $447,600

    $398,000 - $501,000

    $3,261/mo

    Zestimate® history
    Loading
    Loading...

    Owner options

    List your home for rent

    $3,261/mo

    Rent Zestimate®

    Find your next renter with Zillow Rental Manager. Plus, with online applications, you can quickly screen prospective tenants – for free.

    Learn more

    $3,261/mo

    Rent Zestimate®

    Refinance and save

    $2,920/mo

    Est. payment

    Refinancing to a lower rate could help reduce your monthly payments and save thousands over the life of the loan.

    See today's rates

    $2,920/mo

    Est. payment

    Explore your selling options

    Work with a Zillow partner agent

    Leverage their expertise and Zillow's premium Showcase listings to get your home seen by more buyers.

    Get started

    List with your own agent

    Get your home in front of millions of buyers by listing it on Zillow.

    Learn how to do it

    Sell it yourself

    Take full control of how buyers see your home on Zillow by listing For Sale by Owner (FSBO).

    List your home

    What's special

    Modern tile-workAbundance of natural lightLarge deckPrivate and spacious backyardStainless steel appliancesDouble vanityCharming brick fireplace
    Welcome to this beautifully updated 3-bedroom, 2-full-bath Ranch-style home, perfectly situated on a spacious corner lot within the Arlington Central School District. Step inside and you will immediately notice the new flooring throughout and an abundance of natural light filling the home. The inviting living room features a charming brick fireplace and sliding glass doors that lead to a large deck overlooking a private and spacious backyard—perfect for entertaining, relaxing, or just enjoying the outdoors. The updated kitchen offers quartz countertops, a stylish backsplash and stainless steel appliances. Just off the living room is a newly renovated full bathroom. Down the hall, a generous family room connects to three large bedrooms, each with ample closet space. The second full bathroom impresses with its modern tile-work, double vanity and custom shower niche. For even more space, the walk-up attic provides endless possibilities for storage or future expansion. The lower level includes additional storage, washer and dryer hookups, a walkout to the driveway and access to a spacious two-car garage. Don’t miss the opportunity to own this move-in ready home in a sought-after location—close to major roads, shopping and dining.

    Zillow last checked:

    Listing updated:

    Listed by:

    Michael Dunstan 914-489-9325,

    RE/MAX Town & Country 845-765-6128

    Bought with:

    Unrepresented Buyer

    Buyer Representation Office

    Source: OneKey® MLS as distributed by MLS GRID,MLS#: 912772MLS Logo

    Facts & features

    Interior

    Bedrooms & bathrooms
    • Bedrooms: 3
    • Bathrooms: 2
    • Full bathrooms: 2
    Heating
    • Forced Air
    Cooling
    • None
    Appliances
    • Included: Dishwasher, Electric Range, Microwave, Refrigerator
    • Laundry: Washer/Dryer Hookup, Electric Dryer Hookup, In Basement, Washer Hookup
    Features
    • First Floor Bedroom, Double Vanity, High Speed Internet, Quartz/Quartzite Counters, Storage
    • Flooring: Vinyl
    • Basement: Partial,Storage Space,Unfinished,Walk-Out Access
    • Attic: Full,Unfinished,Walkup
    • Number of fireplaces: 1
    • Fireplace features: Living Room
    Interior area
    • Total structure area: 3,365
    • Total interior livable area: 1,344 sqft

    Property

    Parking
    • Total spaces: 6
    • Parking features: Driveway, Garage
    • Garage spaces: 2
    • Has uncovered spaces: Yes
    Features
    • Patio & porch: Deck
    • Exterior features: Mailbox
    • Fencing: None
    Lot
    • Size: 0.54 Acres
    • Features: Corner Lot, Near School, Near Shops, Views
    Details
    • Additional structures: None
    • Parcel number: 1334006361034530010000
    • Special conditions: None
    • Other equipment: None

    Construction

    Type & style
    • Home type: SingleFamily
    • Architectural style: Ranch
    • Property subtype: Single Family Residence, Residential
    Materials
    • Foundation: Block
    Condition
    • Year built: 1952

    Utilities & green energy

    • Sewer: Septic Tank
    • Utilities for property: Cable Connected, Electricity Connected, Phone Connected, Trash Collection Private

    Community & HOA

    Community
    • Security: Smoke Detector(s)
    • Subdivision: Manchester Heights
    HOA
    • Has HOA: No
    Location
    • Region: Poughkeepsie

    Financial & listing details

    • Price per square foot: $316/sqft
    • Tax assessed value: $214,400
    • Annual tax amount: $8,219
    • Date on market: 9/15/2025
    • Cumulative days on market: 27 days
    • Listing agreement: Exclusive Right To Sell
    • Electric utility on property: Yes

    Price history

    DateEventPrice
    11/14/2025Sold$425,000-3.4%$316/sqft
    Source: OneKey® MLS as distributed by MLS GRID #912772 Report a problem
    10/12/2025Pending sale$439,900$327/sqft
    Source: OneKey® MLS as distributed by MLS GRID #912772 Report a problem
    9/29/2025Price change$439,900-2%$327/sqft
    Source: OneKey® MLS as distributed by MLS GRID #912772 Report a problem
    9/15/2025Listed for sale$449,000+51.4%$334/sqft
    Source: OneKey® MLS as distributed by MLS GRID #912772 Report a problem
    3/11/2025Sold$296,500-7.3%$221/sqft
    Source: OneKey® MLS as distributed by MLS GRID #H6326592 Report a problem
    1/28/2025Pending sale$319,900$238/sqft
    Source: OneKey® MLS as distributed by MLS GRID #H6326592 Report a problem
    11/1/2024Price change$319,900-3%$238/sqft
    Source: OneKey® MLS as distributed by MLS GRID #H6326592 Report a problem
    9/8/2024Listed for sale$329,900$245/sqft
    Source: OneKey® MLS as distributed by MLS GRID #H6326592 Report a problem

    Public tax history

    YearProperty taxesTax assessment
    2025-- $214,400
    2024-- $214,400
    2023-- $214,400
    2022-- $214,400
    2021-- $214,400
    2020-- $214,400
    2019-- $214,400 +4%
    2018-- $206,200
    2017$6,213 $206,200
    2016-- $206,200
    2015-- $206,200
    2014-- $206,200 -6%
    2012-- $219,300 -6.7%
    2011-- $235,000
    2010-- $235,000 -10%
    2009-- $261,000 -7.9%
    2008-- $283,500 -9%
    2007-- $311,500 +121.6%
    2006-- $140,600 +2%
    2003-- $137,800
    2002-- $137,800
    2001-- $137,800
    Find assessor info on the county website

    Neighborhood: 12603

    Nearby schools

    GreatSchools rating
    Schools provided by the listing agent
    • Elementary: Overlook Primary School
    • Middle: Union Vale Middle School
    • High: Arlington High School

    Source: OneKey® MLS as distributed by MLS GRID. This data may not be complete. We recommend contacting the local school district to confirm school assignments for this home.

    Get a cash offer in 3 minutes
    Find out how much your home could sell for in as little as 3 minutes with a no-obligation cash offer.
    Estimated market value
    $447,600
    Get a cash offer in 3 minutes
    Find out how much your home could sell for in as little as 3 minutes with a no-obligation cash offer.
    Estimated market value
    $447,600