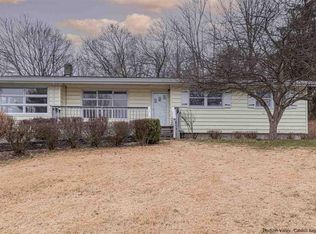
Beautifully renovated 2-bedroom, 2 full bath ranch located in the Town of La Grange within the Arlington Central School District. This home offers comfortable single-level living with a thoughtfully updated interior, including an eat-in kitchen and a welcoming living room featuring a wood-burning fireplace.
The finished lower level provides additional versatile space, complete with a recreation room and a full bath with washer/dryer hookups—ideal for a variety of uses. An attached two-car garage offers convenient access and added storage.
Set in a convenient location, this property is close to everyday shopping and dining options along Route 55 and Route 44, as well as the Poughkeepsie Galleria and local retail centers. Outdoor and recreational opportunities are nearby, including James Baird State Park, the Dutchess Rail Trail, and the Walkway Over the Hudson. The area is also known for its proximity to local wineries, breweries, and farm markets throughout the Hudson Valley.
Commuting is made easy with access to the Taconic State Parkway, Route 55, and Route 44, along with Metro-North service from the Poughkeepsie station to Grand Central Terminal.
A wonderful opportunity to enjoy updated living with flexible space, convenience, and access to all that the Hudson Valley has to offer.
Sold for $380,000
Zillow last checked:
Listing updated:
Bought with:
David Parides, 10301223061
Redfin Real Estate
Source: OneKey® MLS as distributed by MLS GRID,MLS#: 986388
Price history
| Date | Event | Price |
|---|---|---|
| 8/13/2026 | Sold | $380,000+1.3%$345/sqft |
Source:  OneKey® MLS as distributed by MLS GRID #986388 Report a problem OneKey® MLS as distributed by MLS GRID #986388 Report a problem | ||
| 6/18/2026 | Pending sale | $375,000$341/sqft |
Source: OneKey® MLS as distributed by MLS GRID #986388 Report a problem | ||
| 6/2/2026 | Listed for sale | $375,000$341/sqft |
Source: OneKey® MLS as distributed by MLS GRID #986388 Report a problem | ||
| 5/12/2026 | Pending sale | $375,000$341/sqft |
Source: OneKey® MLS as distributed by MLS GRID #986388 Report a problem | ||
| 4/16/2026 | Listed for sale | $375,000$341/sqft |
Source: OneKey® MLS as distributed by MLS GRID #986388 Report a problem | ||
Nearby homes
- $448,4003 bd2 ba1.8k sqft66 Hillcrest Dr, Poughkeepsie, NY 12603Off Market

- $364,0003 bd1 ba1.1k sqft34 Sunny Knolls Dr, Poughkeepsie, NY 12603Off Market
- $393,5003 bd1 ba1.3k sqft36 Sunny Knolls Dr, Poughkeepsie, NY 12603Off Market
- $500,9003 bd2 ba3.2k sqft70 Hillcrest Dr, Poughkeepsie, NY 12603Off Market

Get a cash offer in 3 minutes
Find out how much your home could sell for in as little as 3 minutes with a no-obligation cash offer.
Estimated market value
$380,200
