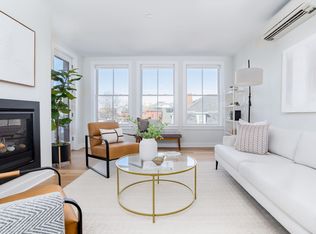
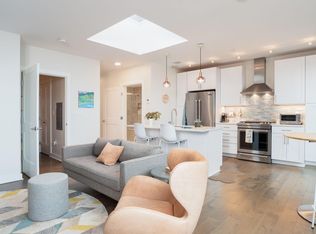
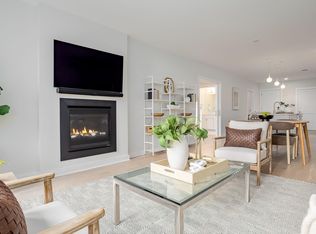
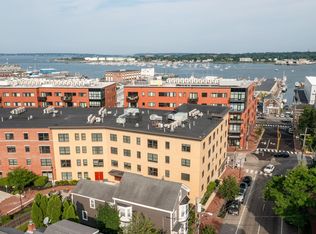
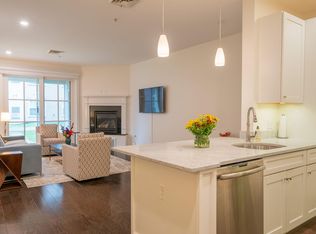
Enjoy easy, low maintenance living in Portland's highly desirable Mason Block community. This thoughtfully designed condo offers an efficient and versatile floor plan with an open concept living area with gas fireplace, kitchen with center island, spacious primary bedroom with a customized walk in closet, and a flexible second bedroom that works equally well as a guest room, home office, or den. The private deck extends your living space outdoors, while heat pumps provide efficient heating and air conditioning year round. Building amenities and features include elevator access, covered garage parking, private storage unit, and a beautifully landscaped shared terrace for residents to enjoy. Ideally located in Portland's East End, you'll be just blocks from the waterfront, marinas, restaurants, coffee shops, galleries, museums, and everything downtown Portland has to offer.
Pending
Price cut: $40K (8/21)
$700,000
62 India Street #308, Portland, ME 04101
2beds
1,105sqft
Condominium
Built in 2018
-- sqft lot
$691,100 Zestimate®
$633/sqft
$479/mo HOA
What's special
Gas fireplaceBeautifully landscaped shared terracePrivate deckFlexible second bedroomSpacious primary bedroomCustomized walk in closetKitchen with center island
- 13 days |
- 687 |
- 26 |
Likely to sell faster than
Zillow last checked:
Listing updated:
Listed by:
Waypoint Brokers Collective
Source: Maine Listings,MLS#: 1675509
Facts & features
Interior
Bedrooms & bathrooms
- Bedrooms: 2
- Bathrooms: 1
- Full bathrooms: 1
Primary bedroom
- Features: Built-in Features, Closet, Double Vanity, Full Bath, Suite, Walk-In Closet(s)
- Level: First
Bedroom 2
- Level: First
Dining room
- Features: Informal
- Level: First
Kitchen
- Features: Kitchen Island, Pantry
- Level: First
Living room
- Features: Gas Fireplace
- Level: First
Heating
- Heat Pump
Cooling
- Heat Pump
Appliances
- Included: Dishwasher, Disposal, Dryer, Gas Range, Refrigerator, Washer, Tankless Water Heater
Features
- 1st Floor Bedroom, 1st Floor Primary Bedroom w/Bath, Elevator, Shower, Storage, Walk-In Closet(s), Primary Bedroom w/Bath
- Flooring: Tile, Wood
- Doors: Storm Door(s)
- Basement: None
- Number of fireplaces: 1
Interior area
- Total structure area: 1,105
- Total interior livable area: 1,105 sqft
- Finished area above ground: 1,105
- Finished area below ground: 0
Video & virtual tour
Property
Parking
- Total spaces: 1
- Parking features: Common, Paved, On Site, Garage Door Opener, Underground, Basement
- Garage spaces: 1
Features
- Patio & porch: Porch
- Has view: Yes
- View description: Scenic
Lot
- Size: 0.53 Acres
- Features: Historic District, City Lot, Near Shopping, Near Turnpike/Interstate, Near Town, Corner Lot, Sidewalks
Details
- Parcel number: PTLDM028BP008308
- Zoning: IS-FBC
- Other equipment: Cable, Internet Access Available
Construction
Type & style
- Home type: Condo
- Architectural style: Other
- Property subtype: Condominium
Materials
- Masonry, Wood Frame, Brick
- Foundation: Poured Concrete
- Roof: Membrane
Condition
- Year built: 2018
Utilities & green energy
- Electric: Circuit Breakers
- Sewer: Public Sewer
- Water: Public
Community & HOA
Community
- Security: Fire System, Fire Sprinkler System
- Subdivision: The Mason Block
HOA
- Has HOA: Yes
- HOA fee: $479 monthly
Location
- Region: Portland
Financial & listing details
- Price per square foot: $633/sqft
- Tax assessed value: $501,400
- Annual tax amount: $9,494
- Date on market: 8/10/2026
- Road surface type: Paved
Estimated market value
$691,100
$657,000 - $726,000
$2,708/mo
Price history
| Date | Event | Price |
|---|---|---|
| 8/22/2026 | Pending sale | $700,000$633/sqft |
Source:  Maine Listings #1675509 Report a problem Maine Listings #1675509 Report a problem | ||
| 8/21/2026 | Price change | $700,000-5.4%$633/sqft |
Source: Maine Listings #1675509 Report a problem | ||
| 8/10/2026 | Listed for sale | $740,000+0.7%$670/sqft |
Source: Maine Listings #1675509 Report a problem | ||
| 8/1/2026 | Listing removed | $735,000$665/sqft |
Source: Maine Listings #1665223 Report a problem | ||
| 7/10/2026 | Price change | $735,000-2%$665/sqft |
Source: Maine Listings #1665223 Report a problem | ||
| 7/1/2026 | Price change | $750,000-3.2%$679/sqft |
Source: Maine Listings #1665223 Report a problem | ||
| 6/3/2026 | Listed for sale | $775,000+56.6%$701/sqft |
Source: Maine Listings #1665223 Report a problem | ||
| 8/8/2018 | Sold | $495,000$448/sqft |
Source: Maine Listings #1316764 Report a problem | ||
Public tax history
| Year | Property taxes | Tax assessment |
|---|---|---|
| 2024 | $7,225 | $501,400 |
| 2023 | $7,225 +5.9% | $501,400 |
| 2022 | $6,824 -24.3% | $501,400 +29.6% |
| 2020 | $9,019 | $386,900 |
| 2019 | $9,019 | $386,900 |
Find assessor info on the county website
Monthly payment
Est. payment
Payment breakdown
Explore the cost of this home by adjusting the details. Changes won't be saved.Climate risks
Neighborhood: East Bayside-India Street
Nearby schools
GreatSchools rating
- 2/10East End Community SchoolGrades: PK-5Distance: 0.8 mi
- 4/10Lyman Moore Middle SchoolGrades: 6-8Distance: 3.7 mi
- 4/10Portland High SchoolGrades: 9-12Distance: 0.4 mi
- $685,0001 bd1 ba864 sqft62 India St #410, Portland, ME 04101Sold
- $555,0001 bd1 ba677 sqft62 India St #405, Portland, ME 04101Sold
- $775,0001 bd1 ba1.1k sqft62 India St #206, Portland, ME 04101Pending
- $1,250,0003 bd2 ba1.9k sqft62 India St #204, Portland, ME 04101Sold

- $750,0001 bd1 ba1.1k sqft62 India St #203, Portland, ME 04101For Sale
- $754,2001 bd1 ba1.1k sqft62 India St UNIT 207, Portland, ME 04101Off Market
- $674,5002 bd1 ba1.1k sqft62 India #303, Portland, ME 04101Off Market
- $1,111,5003 bd2 ba1.8k sqft62 India #205, Portland, ME 04101Off Market
A local agent can set up tours, give advice and negotiate with sellers.
Similar homes
- $699,0002 bd2 ba1.1k sqft25 High Street #410, Portland, ME 04101Active
 MLS ID #1670736, Benchmark Real Estate. Maine Listings
 - $569,0001 bd1 ba845 sqft22 Hancock Street #211, Portland, ME 04101Active
 MLS ID #1676780, RE/MAX Shoreline. Maine Listings
 - $625,0002 bd2 ba1.4k sqft15 Brown Street #203, Portland, ME 04101Active
 MLS ID #1665836, Legacy Properties Sotheby's International Realty. Maine Listings
 - $699,0002 bd1 ba1.4k sqft29 Deering Street #3, Portland, ME 04101Active
 MLS ID #1669279, Beacon Realty. Maine Listings
 - $629,0002 bd2 ba899 sqft75 Chestnut Street #310, Portland, ME 04101ActiveMLS ID #1659316, EXP Realty. Maine Listings
- $640,0003 bd2 ba1.3k sqft13 Atlantic Street #1, Portland, ME 04101ActiveMLS ID #1667455, Legacy Properties Sotheby's International Realty. Maine Listings
- $645,0001 bd2 ba910 sqft383 Commercial Street #413, Portland, ME 04101ActiveMLS ID #1669604, Elevate Maine Realty. Maine Listings
- $629,0003 bd3 ba1.6k sqft45 Eastern Promenade #2H, Portland, ME 04101ActiveMLS ID #1664056, Gardner Real Estate Group. Maine Listings
- $529,9001 bd1 ba912 sqft207 Fore Street #10, Portland, ME 04101ActiveMLS ID #1673247, Vitalius Real Estate Group, LLC. Maine Listings
- $499,0002 bd1 ba720 sqft341 Fore Street #6, Portland, ME 04101ActiveMLS ID #1669676, Waypoint Brokers Collective. Maine Listings
- $775,0001 bd2 ba1k sqft715 Chandlers Wharf #715, Portland, ME 04101ActiveMLS ID #1667888, Town & Shore Real Estate. Maine Listings
- $499,0002 bd1 ba939 sqft10 Exchange Street #409, Portland, ME 04101ActiveMLS ID #1660959, Portside Real Estate Group. Maine Listings
- $925,0002 bd2 ba1k sqft58 Cumberland Avenue #2, Portland, ME 04101ActiveMLS ID #1674987, Portside Real Estate Group. Maine Listings
- $775,0001 bd2 ba1.6k sqft95 Park Street #1, Portland, ME 04101ActiveMLS ID #1673727, Breakwater Realty Group, LLC. Maine Listings
- $1,049,0002 bd2 ba1k sqft58 Cumberland Avenue #4, Portland, ME 04101ActiveMLS ID #1674988, Portside Real Estate Group. Maine Listings
- $895,0002 bd2 ba1k sqft58 Cumberland Avenue #1, Portland, ME 04101ActiveMLS ID #1665818, Portside Real Estate Group. Maine Listings
- $599,0003 bd2 ba1.4k sqft29A Pine Street, Portland, ME 04102ActiveMLS ID #1677183, Keller Williams Realty. Maine Listings
- $510,0001 bd1 ba820 sqft150 Middle Street #4J, Portland, ME 04101ActiveMLS ID #1671442, Vitalius Real Estate Group, LLC. Maine Listings
- $599,0002 bd2 ba919 sqft75 Chestnut Street #307, Portland, ME 04102ActiveMLS ID #1657140, Vitalius Real Estate Group, LLC. Maine Listings
- $769,0001 bd1 ba1k sqft387 Commercial Street #432, Portland, ME 04101ActiveMLS ID #1667303, Waypoint Brokers Collective. Maine Listings
