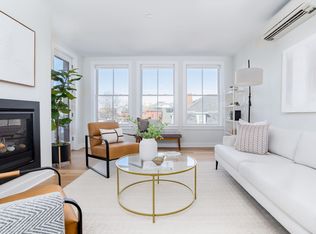
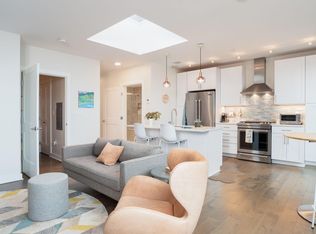
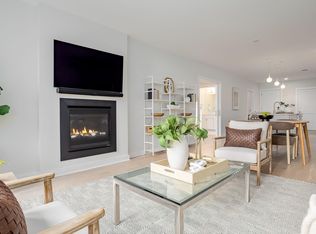
Discover modern city living in this chic 1-bedroom condo ideally located between Munjoy Hill and the Old Port. The thoughtfully designed open-concept living space features a sleek kitchen with stainless steel appliances, quartz countertops, large island, and a welcoming living room with a gas fireplace. Pocket doors lead from the main living area to a comfortable bedroom with a walk-in closet and a beautifully finished bathroom featuring an oversized custom-tiled shower, and radiant floor heating. A spacious multipurpose room provides wonderful flexibility--perfect for a home office, workout room, or guest space. Its glass door provides natural light. A convenient laundry/utility room completes the interior. The unit's private balcony is an inviting spot for morning coffee or an evening drink, comfortably seating two. Hosting friends? Just down the hall, the building's shared terrace offers generous seating and a lovely place to gather. The location is truly exceptional--enjoy scenic walks along the Eastern Promenade with sweeping views of Casco Bay or stroll into the Old Port to experience its renowned restaurants, breweries, and coffee shops. Additional features include one dedicated parking space with an EV charger, and a secure on-site storage unit. Natural gas fuels the kitchen range; tankless hot water heater; and fireplace. A wonderful opportunity to enjoy the best of Portland living.
Active under contract
Price cut: $10K (7/8)
$750,000
62 India Street #203, Portland, ME 04101
1beds
1,144sqft
Condominium
Built in 2018
-- sqft lot
$-- Zestimate®
$656/sqft
$497/mo HOA
What's special
Large islandQuartz countertopsRadiant floor heatingPocket doors
- 166 days |
- 197 |
- 5 |
Zillow last checked:
Listing updated:
Listed by:
Gallant Real Estate
Source: Maine Listings,MLS#: 1653955
Facts & features
Interior
Bedrooms & bathrooms
- Bedrooms: 1
- Bathrooms: 1
- Full bathrooms: 1
Primary bedroom
- Features: Double Vanity, Full Bath, Walk-In Closet(s)
- Level: First
Kitchen
- Features: Eat-in Kitchen, Kitchen Island
- Level: First
Living room
- Features: Gas Fireplace
- Level: First
Other
- Level: First
Heating
- Heat Pump, Zoned
Cooling
- Heat Pump
Appliances
- Included: Dishwasher, Disposal, Dryer, Gas Range, Refrigerator, Washer, ENERGY STAR Qualified Appliances, Tankless Water Heater
Features
- 1st Floor Bedroom, 1st Floor Primary Bedroom w/Bath, Elevator, Storage, Walk-In Closet(s), Primary Bedroom w/Bath
- Flooring: Laminate, Tile, Wood
- Basement: None
- Number of fireplaces: 1
Interior area
- Total structure area: 1,144
- Total interior livable area: 1,144 sqft
- Finished area above ground: 1,144
- Finished area below ground: 0
Video & virtual tour
Property
Parking
- Total spaces: 1
- Parking features: Common, Paved, On Site, Electric Vehicle Charging Station(s), Garage Door Opener, Underground
- Garage spaces: 1
Accessibility
- Accessibility features: 32 - 36 Inch Doors
Features
- Patio & porch: Deck
Lot
- Size: 0.53 Acres
- Features: Historic District, City Lot, Near Shopping, Near Turnpike/Interstate, Corner Lot, Sidewalks
Details
- Parcel number: PTLDM028BP008203
- Zoning: IS-FBC
- Other equipment: Cable, Internet Access Available
Construction
Type & style
- Home type: Condo
- Architectural style: Contemporary
- Property subtype: Condominium
Materials
- Masonry, Wood Frame, Brick
- Roof: Membrane
Condition
- Year built: 2018
Utilities & green energy
- Electric: Circuit Breakers
- Sewer: Public Sewer
- Water: Public
Green energy
- Energy efficient items: Thermostat
Community & HOA
Community
- Subdivision: Mason Block
HOA
- Has HOA: Yes
- HOA fee: $497 monthly
Location
- Region: Portland
Financial & listing details
- Price per square foot: $656/sqft
- Tax assessed value: $512,600
- Annual tax amount: $9,693
- Date on market: 3/11/2026
- Road surface type: Paved
Estimated market value
Not available
Estimated sales range
Not available
Not available
Price history
| Date | Event | Price |
|---|---|---|
| 8/7/2026 | Contingent | $750,000$656/sqft |
Source:  Maine Listings #1653955 Report a problem Maine Listings #1653955 Report a problem | ||
| 7/8/2026 | Price change | $750,000-1.3%$656/sqft |
Source: Maine Listings #1653955 Report a problem | ||
| 6/8/2026 | Price change | $760,000-1.3%$664/sqft |
Source: Maine Listings #1653955 Report a problem | ||
| 3/27/2026 | Price change | $770,000-3.6%$673/sqft |
Source: Maine Listings #1653955 Report a problem | ||
| 3/11/2026 | Listed for sale | $799,000+68.2%$698/sqft |
Source: Maine Listings #1653955 Report a problem | ||
| 7/20/2018 | Sold | $475,000$415/sqft |
Source: Maine Listings #1336176 Report a problem | ||
Public tax history
| Year | Property taxes | Tax assessment |
|---|---|---|
| 2024 | $7,387 | $512,600 |
| 2023 | $7,387 +5.9% | $512,600 |
| 2022 | $6,976 -13.8% | $512,600 +47.7% |
| 2020 | $8,089 | $347,000 |
| 2019 | $8,089 | $347,000 |
Find assessor info on the county website
Monthly payment
Est. payment
Payment breakdown
Explore the cost of this home by adjusting the details. Changes won't be saved.Climate risks
Neighborhood: East Bayside-India Street
Nearby schools
GreatSchools rating
- 2/10East End Community SchoolGrades: PK-5Distance: 0.8 mi
- 4/10Lyman Moore Middle SchoolGrades: 6-8Distance: 3.7 mi
- 4/10Portland High SchoolGrades: 9-12Distance: 0.4 mi
- $685,0001 bd1 ba864 sqft62 India St #410, Portland, ME 04101Sold
- $555,0001 bd1 ba677 sqft62 India St #405, Portland, ME 04101Sold
- $775,0001 bd1 ba1.1k sqft62 India St #206, Portland, ME 04101Pending
- $--2 bd1 ba1k sqft62 India St #202, Portland, ME 04101Off Market

- $700,0002 bd1 ba1.1k sqft62 India St #308, Portland, ME 04101Pending
- $754,2001 bd1 ba1.1k sqft62 India St UNIT 207, Portland, ME 04101Off Market
- $677,6002 bd1 ba1.1k sqft62 India #303, Portland, ME 04101Off Market
- $1,117,7003 bd2 ba1.8k sqft62 India #205, Portland, ME 04101Off Market
A local agent can set up tours, give advice and negotiate with sellers.
Similar homes
- $569,0001 bd1 ba845 sqft22 Hancock Street #211, Portland, ME 04101Active
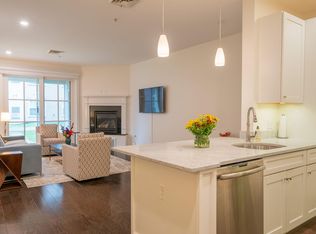
 MLS ID #1676780, RE/MAX Shoreline. Maine Listings
 - $699,0002 bd2 ba1.1k sqft25 High Street #410, Portland, ME 04101Active
 MLS ID #1670736, Benchmark Real Estate. Maine Listings
 - $775,0001 bd2 ba1.6k sqft95 Park Street #1, Portland, ME 04101Active
 MLS ID #1673727, Breakwater Realty Group, LLC. Maine Listings
 - $529,9001 bd1 ba912 sqft207 Fore Street #10, Portland, ME 04101Active
 MLS ID #1673247, Vitalius Real Estate Group, LLC. Maine Listings
 - $769,0001 bd1 ba1k sqft387 Commercial Street #432, Portland, ME 04101ActiveMLS ID #1667303, Waypoint Brokers Collective. Maine Listings
- $645,0001 bd2 ba910 sqft383 Commercial Street #413, Portland, ME 04101ActiveMLS ID #1669604, Elevate Maine Realty. Maine Listings
- $640,0003 bd2 ba1.3k sqft13 Atlantic Street #1, Portland, ME 04101ActiveMLS ID #1667455, Legacy Properties Sotheby's International Realty. Maine Listings
- $625,0002 bd2 ba1.4k sqft15 Brown Street #203, Portland, ME 04101ActiveMLS ID #1665836, Legacy Properties Sotheby's International Realty. Maine Listings
- $629,0002 bd2 ba899 sqft75 Chestnut Street #310, Portland, ME 04101ActiveMLS ID #1659316, EXP Realty. Maine Listings
- $699,0002 bd1 ba1.4k sqft29 Deering Street #3, Portland, ME 04101ActiveMLS ID #1669279, Beacon Realty. Maine Listings
- $510,0001 bd1 ba820 sqft150 Middle Street #4J, Portland, ME 04101ActiveMLS ID #1671442, Vitalius Real Estate Group, LLC. Maine Listings
- $925,0002 bd2 ba1k sqft58 Cumberland Avenue #2, Portland, ME 04101ActiveMLS ID #1674987, Portside Real Estate Group. Maine Listings
- $895,0002 bd2 ba1k sqft58 Cumberland Avenue #1, Portland, ME 04101ActiveMLS ID #1665818, Portside Real Estate Group. Maine Listings
- $765,0002 bd2 ba1.4k sqft149 Fort Road #6, South Portland, ME 04106ActiveMLS ID #1672381, Cottage & Co Real Estate. Maine Listings
- $499,0002 bd1 ba720 sqft341 Fore Street #6, Portland, ME 04101ActiveMLS ID #1669676, Waypoint Brokers Collective. Maine Listings
- $499,0002 bd1 ba939 sqft10 Exchange Street #409, Portland, ME 04101ActiveMLS ID #1660959, Portside Real Estate Group. Maine Listings
- $599,0003 bd2 ba1.4k sqft29A Pine Street, Portland, ME 04102ActiveMLS ID #1677183, Keller Williams Realty. Maine Listings
- $599,0002 bd2 ba919 sqft75 Chestnut Street #307, Portland, ME 04102ActiveMLS ID #1657140, Vitalius Real Estate Group, LLC. Maine Listings
- $1,049,0002 bd2 ba1k sqft58 Cumberland Avenue #4, Portland, ME 04101ActiveMLS ID #1674988, Portside Real Estate Group. Maine Listings
- $425,0002 bd1 ba983 sqft11 Parris Street #3, Portland, ME 04101ActiveMLS ID #1662653, Marsden Real Estate. Maine Listings
