For those seeking something truly distinctive, this Portland penthouse is an exceptional find. This fully renovated third floor condo at 135 Congress Street offers single level living with 360 degree views of Portland and a two level outdoor deck. Completely turnkey and truly one of a kind in the East End. The remodeled kitchen features new cabinetry, a quartzite island and black leathered granite countertops surrounding the range. Recently replaced GE Profile appliances include a gas range with an air fryer, refrigerator and dishwasher, complemented by a new GE hood system. The primary suite includes a walk in closet and a private bathroom with new tile and vanity. Two additional bedrooms and a second full bathroom updated with new tile, tub and vanity provide comfortable space for guests. Hardwood and tile flooring, fresh paint throughout, central air, in unit laundry and one deeded off street parking space complete the offering. Outside, a new Meranti wood screen wall enhances the lower deck, while a slate tile entry leads to the upper roof deck. This exceptional outdoor space offers a memorable setting for entertaining or simply enjoying the city from above. Portland looks pretty incredible from up here!
Active
$1,100,000
135 Congress Street #3, Portland, ME 04101
3beds
1,370sqft
Condominium
Built in 1910
-- sqft lot
$1,062,900 Zestimate®
$803/sqft
$309/mo HOA
What's special
Quartzite islandBlack leathered granite countertopsSingle level livingNew cabinetryTwo level outdoor deckHardwood and tile flooringFresh paint throughout
- 43 days
- 766
- 47
Zillow last checked:
Listing updated:
Listed by:
Waypoint Brokers Collective
Source: Maine Listings,MLS#: 1683307
Facts & features
Interior
Bedrooms & bathrooms
- Bedrooms: 3
- Bathrooms: 2
- Full bathrooms: 2
Primary bedroom
- Features: Closet, Double Vanity, Full Bath, Suite, Walk-In Closet(s)
- Level: First
Bedroom 2
- Features: Closet
- Level: First
Bedroom 3
- Features: Closet
- Level: First
Dining room
- Features: Dining Area
- Level: First
Kitchen
- Features: Eat-in Kitchen, Kitchen Island
- Level: First
Living room
- Level: First
Heating
- Forced Air
Cooling
- Central Air
Appliances
- Included: Dishwasher, Dryer, Gas Range, Refrigerator, Washer, Other
Features
- 1st Floor Bedroom, 1st Floor Primary Bedroom w/Bath, Bathtub, Shower, Walk-In Closet(s), Primary Bedroom w/Bath
- Flooring: Tile, Hardwood, Slate
- Windows: Double Pane Windows
- Basement: Interior Entry,Full,Unfinished
- Has fireplace: No
Interior area
- Total structure area: 1,370
- Total interior livable area: 1,370 sqft
- Finished area above ground: 1,370
- Finished area below ground: 0
Video & virtual tour
Property
Parking
- Parking features: Common, Paved, 1 - 4 Spaces, Off Site, Off Street
Features
- Levels: Multi/Split
- Patio & porch: Deck
- Has view: Yes
- View description: Scenic
- Body of water: Casco Bay
Lot
- Size: 3,484 Square Feet
- Features: Historic District, City Lot, Near Public Beach, Near Shopping, Near Turnpike/Interstate, Neighborhood, Corner Lot, Sidewalks
Details
- Parcel number: PTLDM013BL022003
- Zoning: B1
- Other equipment: Cable, Internet Access Available
Construction
Type & style
- Home type: Condo
- Architectural style: Mansard
- Property subtype: Condominium
Materials
- Wood Frame, Vinyl Siding
- Foundation: Stone, Poured Concrete
- Roof: Membrane,Shingle
Condition
- Year built: 1910
Utilities & green energy
- Electric: Circuit Breakers
- Sewer: Public Sewer
- Water: Public
Green energy
- Energy efficient items: LED Light Fixtures, Thermostat
Community & HOA
Community
- Security: Fire System, Fire Sprinkler System
- Subdivision: Observatory View Condominiums
HOA
- Has HOA: Yes
- HOA fee: $309 monthly
Location
- Region: Portland
Financial & listing details
- Price per square foot: $803/sqft
- Tax assessed value: $443,700
- Annual tax amount: $8,164
- Date on market: 10/6/2026
Estimated market value
$1,062,900
$1.01M - $1.12M
$3,648/mo
Price history
| Date | Event | Price |
|---|---|---|
| 10/6/2026 | Listed for sale | $1,100,000$803/sqft |
Source:  Maine Listings #1683307 Report a problem | ||
Public tax history
| Year | Property taxes | Tax assessment |
|---|---|---|
| 2024 | $6,394 | $443,700 |
| 2023 | $6,394 +5.9% | $443,700 |
| 2022 | $6,039 -24.6% | $443,700 +29.1% |
| 2020 | $8,014 | $343,800 |
| 2019 | $8,014 +3.7% | $343,800 |
| 2018 | $7,729 +3.8% | $343,800 |
| 2017 | $7,443 +2.5% | $343,800 |
| 2016 | $7,258 | $343,800 |
Find assessor info on the county website
Monthly payment
Est. payment
Payment breakdown
Explore the cost of this home by adjusting the details. Changes won't be saved.Climate risks
Neighborhood: East End


Similar homes
- $995,0003 bd3 ba1.6k sqft105 North Street #1, Portland, ME 04101Active
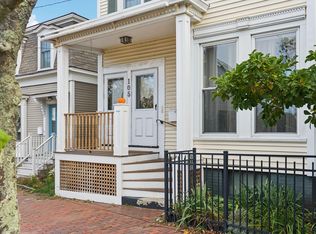
 MLS ID #1686329, Portside Real Estate Group. Maine Listings
- $1,125,0002 bd3 ba1.7k sqft512 Chandlers Wharf #512, Portland, ME 04101Active
 MLS ID #1672999, RE/MAX By The Bay. Maine Listings
- $1,265,0003 bd2 ba1.4k sqft58 Cumberland Avenue #3, Portland, ME 04101Active
 MLS ID #1681501, Gardner Real Estate Group. Maine Listings
- $550,0003 bd1 ba1.3k sqft43 Cumberland Avenue #2, Portland, ME 04101Active
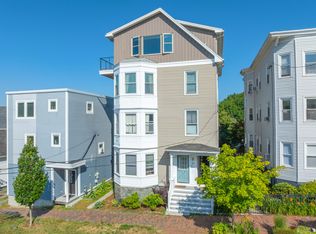 MLS ID #1679076, Landmark Realty. Maine Listings
- $925,0002 bd2 ba1k sqft58 Cumberland Avenue #2, Portland, ME 04101ActiveMLS ID #1681496, Gardner Real Estate Group. Maine Listings
- $875,0002 bd2 ba1k sqft58 Cumberland Avenue #1, Portland, ME 04101ActiveMLS ID #1680901, Gardner Real Estate Group. Maine Listings
- $799,0003 bd3 ba1.5k sqft50 Myrtle Street, Portland, ME 04101ActiveMLS ID #1683651, Peninsula Real Estate LLC. Maine Listings
- $699,0002 bd2 ba1.1k sqft25 High Street #410, Portland, ME 04101ActiveMLS ID #1670736, Benchmark Real Estate. Maine Listings
- $725,0002 bd2 ba1.1k sqft73 Brackett Street #1, Portland, ME 04102ActiveMLS ID #1686130, Keller Williams Realty. Maine Listings
- $695,0002 bd2 ba1.6k sqft95 Park Street #1, Portland, ME 04101ActiveMLS ID #1673727, Breakwater Realty Group, LLC. Maine Listings
- $569,0003 bd3 ba1.9k sqft123 Ridge Road #39, Portland, ME 04103ActiveMLS ID #1687594, EXP Realty. Maine Listings
- $1,000,0002 bd3 ba1.4k sqft159 US Route 1, Falmouth, ME 04105ActiveMLS ID #1682618, Legacy Properties Sotheby's International Realty. Maine Listings
- $550,0001 bd1 ba903 sqft40 Portland Pier #9, Portland, ME 04101ActiveMLS ID #1686951, Breakwater Realty Group, LLC. Maine Listings
- $795,0003 bd2 ba2k sqft15 Cottage Street, Portland, ME 04103ActiveMLS ID #1686877, Coldwell Banker Realty. Maine Listings
- $630,0001 bd1 ba956 sqft99 Federal Street #301, Portland, ME 04101ActiveMLS ID #1681149, Real Broker. Maine Listings
- $849,0003 bd2 ba1.3k sqft45 Centennial Street, Portland, ME 04108ActiveMLS ID #1671276, Portside Real Estate Group. Maine Listings
- $775,0001 bd2 ba1k sqft715 Chandlers Wharf #715, Portland, ME 04101ActiveMLS ID #1667888, Town & Shore Real Estate. Maine Listings
- $550,0003 bd2 ba1.4k sqft172 Bradley Street, Portland, ME 04102ActiveMLS ID #1680093, Portside Real Estate Group. Maine Listings
- $575,0002 bd1 ba1.4k sqft29 Deering Street #3, Portland, ME 04101ActiveMLS ID #1669279, Beacon Realty. Maine Listings
- $600,0003 bd3 ba1.6k sqft32 Kimberly Court #4, Portland, ME 04103ActiveMLS ID #1686822, Demetria Real Estate. Maine Listings
