Experience TRUE luxury on the peninsula of Portland! This brand-new condominium building offers a "step above" finishes that you'll fall in love with. Cooking is fun in this sensational and spacious kitchen with beautiful cherry cabinetry, brilliant quartz countertops and GE Cafe appliances including a microwave drawer. The warm hickory flooring and designer lighting throughout are noticed immediately but you just can't ignore the overabundance of natural light coming from the oversized modern designed windows. This large open top-floor floorplan includes a generously sized entry mudroom including a walnut bench and large closet, 9-foot ceilings and an awesome private deck with striking city views. Be comfy in 2 well-designed bedrooms and 2 full exquisite baths with plenty of closet spaces. Each of these homes have an Electrolux washer/dryer delivering the convenience that you deserve. All of this makes this condominium the best place to live on Munjoy Hill close to all East End restaurants, coffee shops, shopping and Portland's dynamic waterfront activities! (photos for unit 2 are the staged unit 4 which has the same layout.)
Active
$925,000
58 Cumberland Avenue #2, Portland, ME 04101
2beds
1,069sqft
Condominium
Built in 2026
-- sqft lot
$920,100 Zestimate®
$865/sqft
$338/mo HOA
What's special
Designer lighting throughoutOverabundance of natural lightBrilliant quartz countertopsOversized modern designed windowsPlenty of closet spacesLarge closetLarge open top-floor floorplan
- 27 days
- 581
- 25
Zillow last checked:
Listing updated:
Listed by:
Gardner Real Estate Group
Source: Maine Listings,MLS#: 1681496
Facts & features
Interior
Bedrooms & bathrooms
- Bedrooms: 2
- Bathrooms: 2
- Full bathrooms: 2
Bedroom 1
- Features: Closet
- Level: First
Bedroom 2
- Features: Closet
- Level: First
Dining room
- Features: Dining Area
- Level: First
Kitchen
- Features: Eat-in Kitchen, Kitchen Island, Pantry
- Level: First
Living room
- Level: First
Heating
- Heat Pump
Cooling
- Heat Pump
Appliances
- Included: Cooktop, Dishwasher, Dryer, Microwave, Refrigerator, Wall Oven, Washer
Features
- Pantry, Shower, Storage, Walk-In Closet(s)
- Flooring: Tile, Hardwood
- Windows: Double Pane Windows, Low Emissivity Windows
- Basement: None
- Has fireplace: No
Interior area
- Total structure area: 1,069
- Total interior livable area: 1,069 sqft
- Finished area above ground: 1,069
- Finished area below ground: 0
Video & virtual tour
Property
Parking
- Parking features: Common, Paved, Other, On Street, Garage Door Opener, Heated Garage
- Has garage: Yes
- Has uncovered spaces: Yes
Features
- Patio & porch: Deck
- Has view: Yes
- View description: Scenic
Lot
- Size: 6,098 Square Feet
- Features: City Lot, Near Public Beach, Near Shopping, Near Turnpike/Interstate, Near Town, Neighborhood, Level, Sidewalks, Landscaped
Details
- Zoning: R6
- Other equipment: Cable
Construction
Type & style
- Home type: Condo
- Architectural style: Contemporary
- Property subtype: Condominium
Materials
- Wood Frame, Fiber Cement, Vertical Siding, Wood Siding
- Foundation: Slab, Poured Concrete
- Roof: Membrane
Condition
- New Construction
- New construction: Yes
- Year built: 2026
Utilities & green energy
- Electric: Circuit Breakers
- Sewer: Public Sewer
- Water: Public
Green energy
- Energy efficient items: LED Light Fixtures, Thermostat, Smart Electric Meter
- Water conservation: Air Exchanger
Community & HOA
Community
- Security: Fire System, Fire Sprinkler System
- Subdivision: Munjoy Hill / East End
HOA
- Has HOA: Yes
- HOA fee: $338 monthly
Location
- Region: Portland
Financial & listing details
- Price per square foot: $865/sqft
- Annual tax amount: $1
- Date on market: 9/21/2026
- Road surface type: Paved
Estimated market value
$920,100
$874,000 - $966,000
$4,232/mo
Price history
| Date | Event | Price |
|---|---|---|
| 9/21/2026 | Listed for sale | $925,000$865/sqft |
Source:  Maine Listings #1681496 Report a problem Maine Listings #1681496 Report a problem | ||
| 8/27/2026 | Listed for rent | $4,500$4/sqft |
Source: Zillow Rentals Report a problem | ||
| 8/26/2026 | Listing removed | $925,000$865/sqft |
Source: Maine Listings #1674987 Report a problem | ||
| 8/6/2026 | Listed for sale | $925,000$865/sqft |
Source: Maine Listings #1674987 Report a problem | ||
| 8/6/2026 | Listing removed | $925,000$865/sqft |
Source: Maine Listings #1660612 Report a problem | ||
| 5/5/2026 | Listed for sale | $925,000$865/sqft |
Source: Maine Listings #1660612 Report a problem | ||
| 5/5/2026 | Listing removed | $925,000$865/sqft |
Source: Maine Listings #1651070 Report a problem | ||
| 2/4/2026 | Listed for sale | $925,000$865/sqft |
Source: Maine Listings #1651070 Report a problem | ||
Public tax history
Tax history is unavailable.
Monthly payment
Est. payment
Payment breakdown
Explore the cost of this home by adjusting the details. Changes won't be saved.Climate risks
Neighborhood: East End


Similar homes
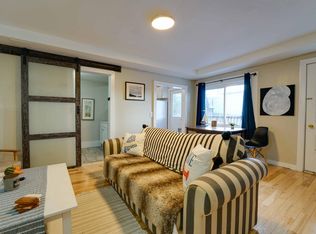
- $875,0002 bd2 ba1k sqft58 Cumberland Avenue #1, Portland, ME 04101Active

 MLS ID #1680901, Gardner Real Estate Group. Maine Listings
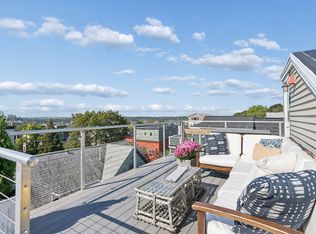
 - $1,100,0003 bd2 ba1.3k sqft135 Congress Street #3, Portland, ME 04101Active
 MLS ID #1683307, Waypoint Brokers Collective. Maine Listings
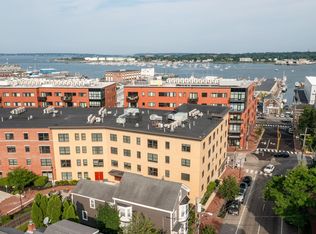
 - $699,0002 bd2 ba1.1k sqft25 High Street #410, Portland, ME 04101Active
 MLS ID #1670736, Benchmark Real Estate. Maine Listings
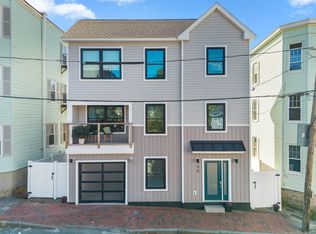
 - $819,0003 bd3 ba1.5k sqft50 Myrtle Street, Portland, ME 04101Active
 MLS ID #1683651, Peninsula Real Estate LLC. Maine Listings
 - $1,265,0003 bd2 ba1.4k sqft58 Cumberland Avenue #3, Portland, ME 04101ActiveMLS ID #1681501, Gardner Real Estate Group. Maine Listings
- $685,0002 bd3 ba1.3k sqft340 Eastern Promenade #233, Portland, ME 04101ActiveMLS ID #1682975, Better Homes & Gardens Real Estate/The Masiello Group. Maine Listings
- $549,9001 bd2 ba877 sqft75 Chestnut Street #609, Portland, ME 04101ActiveMLS ID #1679799, Waypoint Brokers Collective. Maine Listings
- $630,0001 bd1 ba956 sqft99 Federal Street #301, Portland, ME 04101ActiveMLS ID #1681149, Real Broker. Maine Listings
- $629,0002 bd2 ba899 sqft75 Chestnut Street #310, Portland, ME 04101ActiveMLS ID #1659316, EXP Realty. Maine Listings
- $1,350,0002 bd2 ba1.5k sqft383 Commercial Street #300, Portland, ME 04101ActiveMLS ID #1667415, Town & Shore Real Estate. Maine Listings
- $1,000,0002 bd3 ba1.4k sqft159 US Route 1, Falmouth, ME 04105ActiveMLS ID #1682618, Legacy Properties Sotheby's International Realty. Maine Listings
- $769,0001 bd1 ba1k sqft387 Commercial Street #432, Portland, ME 04101ActiveMLS ID #1667303, Waypoint Brokers Collective. Maine Listings
- $775,0001 bd2 ba1k sqft715 Chandlers Wharf #715, Portland, ME 04101ActiveMLS ID #1667888, Town & Shore Real Estate. Maine Listings
- $499,9002 bd1 ba700 sqft99 Silver Street #3-5, Portland, ME 04101ActiveMLS ID #1679813, Samonas Realty. Maine Listings
- $900,0002 bd3 ba1.2k sqft267 US Route 1 #401, Falmouth, ME 04105ActiveMLS ID #1676078, Legacy Properties Sotheby's International Realty. Maine Listings
- $645,0001 bd2 ba910 sqft383 Commercial Street #413, Portland, ME 04101ActiveMLS ID #1669604, Elevate Maine Realty. Maine Listings
- $695,0003 bd2 ba1.1k sqft15 Walton Street #3, Portland, ME 04103ActiveMLS ID #1679063, Vitalius Real Estate Group, LLC. Maine Listings
- $879,0002 bd2 ba1.4k sqft30 Pleasant Avenue, Portland, ME 04108ActiveMLS ID #1669027, Portside Real Estate Group. Maine Listings
- $849,0002 bd2 ba1.2k sqft267 US Route 1 #305, Falmouth, ME 04105ActiveMLS ID #1676062, Legacy Properties Sotheby's International Realty. Maine Listings
- $499,0003 bd2 ba1k sqft41 W Presumpscot Street #F, Portland, ME 04103ActiveMLS ID #1674743, Gardner Real Estate Group. Maine Listings
