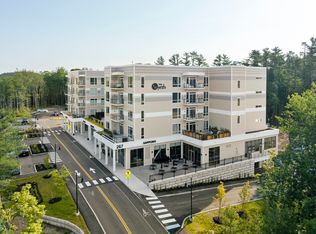
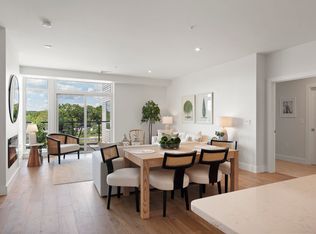
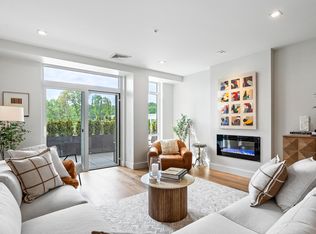
Residence 305 at The Wyeth is the final opportunity to own this highly sought-after floor plan, an offering that is both rare and time-sensitive. Welcome to The Residences at The Wyeth, Maine's premier lifestyle community where luxury, convenience, and coastal charm come together effortlessly. Living well here is about more than your residence; it's about how your home supports the way you want to live. Life at The Wyeth extends beyond your front door, offering an amenity-rich lifestyle that includes a fitness center, club room, secure heated garage parking, elevator access, and beautifully maintained grounds designed for connection and ease. This is a true lock-and-leave experience, ideal for those seeking casual luxury without sacrificing location or convenience. Thoughtfully constructed with high-quality materials and designed for low-maintenance living, The Wyeth offers simplicity without compromise. Ideally located among Falmouth's shops, dining, and services--and just minutes from Portland's vibrant downtown, the Portland International Jetport, and miles of nearby trails--this location perfectly balances accessibility and comfort. Residence 305 is a spacious 2-bedroom, 2-bath home spanning 1,270 square feet. The open-concept design is filled with natural light from an abundance of windows, highlighting the generous main living area. The chef's kitchen features premium appliances, sleek cabinetry, and elegant quartz countertops, equally suited for everyday living or entertaining. The living area opens to a private terrace overlooking peaceful forest views, creating a seamless indoor-outdoor connection. The primary suite offers a walk-in closet and spa-like bath with a custom-tiled shower and double vanity, while a well-appointed second bedroom and full bath provide flexibility for guests, family, or a home office.
Active
$889,000
267 US Route 1 #305, Falmouth, ME 04105
2beds
1,270sqft
:
Get pre-qualified$6,179/mo
Condominium
Built in 2024
-- sqft lot
$-- Zestimate®
$700/sqft
$486/mo HOA
What's special
Elegant quartz countertopsHigh-quality materialsLow-maintenance livingSleek cabinetry
- 148 days |
- 75 |
- 1 |
Zillow last checked:
Listing updated:
Listed by:
Legacy Properties Sotheby's International Realty
Source: Maine Listings,MLS#: 1652861
Facts & features
Interior
Bedrooms & bathrooms
- Bedrooms: 2
- Bathrooms: 2
- Full bathrooms: 2
Primary bedroom
- Features: Double Vanity, Full Bath, Suite, Walk-In Closet(s)
- Level: First
Bedroom 2
- Features: Full Bath, Suite, Walk-In Closet(s)
- Level: First
Dining room
- Features: Dining Area
- Level: First
Kitchen
- Features: Eat-in Kitchen, Kitchen Island
- Level: First
Living room
- Level: First
Heating
- Heat Pump
Cooling
- Heat Pump
Appliances
- Included: Dishwasher, Disposal, Electric Range, Refrigerator
Features
- 1st Floor Bedroom, 1st Floor Primary Bedroom w/Bath, Elevator, One-Floor Living, Walk-In Closet(s)
- Flooring: Carpet, Tile, Wood
- Basement: None
- Number of fireplaces: 1
Interior area
- Total structure area: 1,270
- Total interior livable area: 1,270 sqft
- Finished area above ground: 1,270
- Finished area below ground: 0
Property
Parking
- Total spaces: 1
- Parking features: Paved, 1 - 4 Spaces, On Site, Heated Garage, Underground
- Attached garage spaces: 1
Lot
- Features: City Lot, Near Country Club, Near Golf Course, Near Public Beach, Near Shopping, Level, Open Lot, Sidewalks, Landscaped
Details
- Parcel number: 267USRoute1305Falmouth04105
- Zoning: VC1
Construction
Type & style
- Home type: Condo
- Architectural style: Contemporary
- Property subtype: Condominium
Materials
- Steel Frame, Composition
- Roof: Membrane
Condition
- New Construction
- New construction: Yes
- Year built: 2024
Utilities & green energy
- Electric: Circuit Breakers
- Sewer: Public Sewer
- Water: Public
Community & HOA
Community
- Features: Clubhouse
- Subdivision: The Residences at the Wyeth
HOA
- Has HOA: Yes
- HOA fee: $486 monthly
Location
- Region: Falmouth
Financial & listing details
- Price per square foot: $700/sqft
- Annual tax amount: $11,888
- Date on market: 2/27/2026
Estimated market value
Not available
Estimated sales range
Not available
Not available
Price history
| Date | Event | Price |
|---|---|---|
| 2/27/2026 | Listed for sale | $889,000$700/sqft |
Source:  Maine Listings #1652861 Report a problem Maine Listings #1652861 Report a problem | ||
| 2/27/2026 | Listing removed | $889,000$700/sqft |
Source: Maine Listings #1637302 Report a problem | ||
| 9/23/2025 | Listed for sale | $889,000$700/sqft |
Source: Maine Listings #1637302 Report a problem | ||
Public tax history
Tax history is unavailable.
Monthly payment
Est. payment
Payment breakdown
Explore the cost of this home by adjusting the details. Changes won't be saved.Climate risks
Neighborhood: 04105
Nearby schools
GreatSchools rating
- 10/10Falmouth Elementary SchoolGrades: PK-5Distance: 2.4 mi
- 10/10Falmouth Middle SchoolGrades: 6-8Distance: 2.4 mi
- 9/10Falmouth High SchoolGrades: 9-12Distance: 2.4 mi
- $995,0002 bd2 ba1.3k sqft267 Us Route 1 UNIT 211, Falmouth, ME 04105Sold

- $965,0002 bd2 ba1.3k sqft267 Us Route 1 #410, Falmouth, ME 04105Sold
- $945,0002 bd2 ba1.3k sqft267 Us Route 1 #308, Falmouth, ME 04105New Construction
- $1,112,0003 bd2 ba1.5k sqft267 Us Route 1 #309, Falmouth, ME 04105New Construction
- $900,0002 bd2 ba1.2k sqft267 Us Route 1 #PENTHOUSE 503, Falmouth, ME 04105New Construction
- $799,0002 bd2 ba1.2k sqft267 Us Route 1 #205, Falmouth, ME 04105Sold
- $1,150,0002 bd2 ba1.2k sqft267 Us Route 1 #201, Falmouth, ME 04105Sold
- $950,0002 bd3 ba1.2k sqft267 Us Route 1 #501, Falmouth, ME 04105Sold
A local agent can set up tours, give advice and negotiate with sellers.
Similar homes
- $868,0002 bd2 ba1.2k sqft267 US Route 1 #404, Falmouth, ME 04105Active

 MLS ID #1652888, Legacy Properties Sotheby's International Realty. Maine Listings
 - $900,0002 bd2 ba1.2k sqft267 US Route 1 #PH503, Falmouth, ME 04105Active
 MLS ID #1653118, Legacy Properties Sotheby's International Realty. Maine Listings
 - $899,0002 bd3 ba1.2k sqft267 US Route 1 #301, Falmouth, ME 04105Active
 MLS ID #1653121, Legacy Properties Sotheby's International Realty. Maine Listings
 - $1,112,0003 bd2 ba1.5k sqft267 US Route 1 #309, Falmouth, ME 04105ActiveMLS ID #1652887, Legacy Properties Sotheby's International Realty. Maine Listings
- $915,0002 bd2 ba1.2k sqft15 Middle Street #403, Portland, ME 04101ActiveMLS ID #1660660, Waypoint Brokers Collective. Maine Listings
- $899,0002 bd2 ba1.1k sqft99 Federal Street #209, Portland, ME 04101ActiveMLS ID #1665565, The Flaherty Group. Maine Listings
- $699,0002 bd2 ba1.1k sqft25 High Street #410, Portland, ME 04101ActiveMLS ID #1670736, Benchmark Real Estate. Maine Listings
- $895,0002 bd2 ba1k sqft58 Cumberland Avenue #1, Portland, ME 04101ActiveMLS ID #1665818, Portside Real Estate Group. Maine Listings
- $735,0002 bd1 ba1.1k sqft62 India Street #308, Portland, ME 04101ActiveMLS ID #1665223, Waypoint Brokers Collective. Maine Listings
- $785,0002 bd2 ba1.4k sqft149 Fort Road #6, South Portland, ME 04106ActiveMLS ID #1672381, Cottage & Co Real Estate. Maine Listings
- $925,0002 bd2 ba1k sqft58 Cumberland Avenue #2, Portland, ME 04101ActiveMLS ID #1660612, Portside Real Estate Group. Maine Listings
- $868,0002 bd3 ba1.7k sqft603 Chandler's Wharf #603, Portland, ME 04101ActiveMLS ID #1658939, Legacy Properties Sotheby's International Realty. Maine Listings
- $850,0002 bd2 ba1.1k sqft387 Commercial Street #535, Portland, ME 04101ActiveMLS ID #1657025, Gardner Real Estate Group. Maine Listings
- $725,0003 bd2 ba1.4k sqft36 Merrill Drive #36, Yarmouth, ME 04096ActiveMLS ID #1663081, Keller Williams Realty. Maine Listings
- $949,0002 bd2 ba1.7k sqft45 Eastern Promenade #6F&G, Portland, ME 04101ActiveMLS ID #1663406, Keller Williams Realty. Maine Listings
- $750,0001 bd1 ba1.1k sqft62 India Street #203, Portland, ME 04101ActiveMLS ID #1653955, Gallant Real Estate. Maine Listings
- $750,0002 bd2 ba1.2k sqft135 Congress Street #1, Portland, ME 04101ActiveMLS ID #1660896, Waypoint Brokers Collective. Maine Listings
- $822,5892 bd2 ba1.3k sqft75 McAuley Way #205, Portland, ME 04103ActiveMLS ID #1667684, Gardner Real Estate Group. Maine Listings
- $1,190,0002 bd3 ba1.7k sqft512 Chandlers Wharf #512, Portland, ME 04101ActiveMLS ID #1672999, RE/MAX By The Bay. Maine Listings
- $1,049,0002 bd2 ba1k sqft58 Cumberland Avenue #4, Portland, ME 04101ActiveMLS ID #1660614, Portside Real Estate Group. Maine Listings
