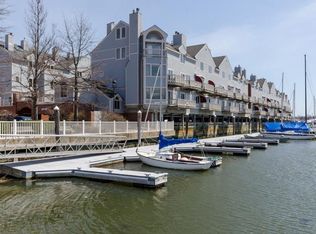
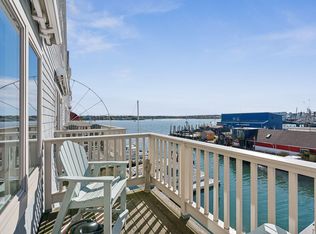
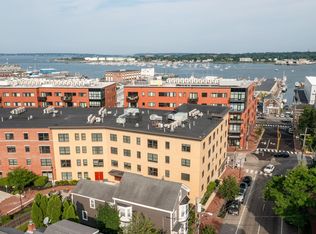
Experience one of Portland's most coveted waterfront settings at Chandler's Wharf, where the energy of the Old Port meets the beauty of Casco Bay. Meticulously renovated throughout, this exceptional townhouse offers 2 bedrooms, 2 full bathrooms, and a half bath. The custom kitchen features Calacatta marble countertops, bespoke oak cabinetry and paneling, and a curated collection of premium appliances including a Wolf gas range, Sub-Zero refrigerator, and Miele dishwasher. The living room, centered around an Ortal gas fireplace, opens to a private deck overlooking the harbor, where boats and Portland's iconic working waterfront create an ever-changing view. Upstairs, the primary suite offers a beautifully appointed bath with heated floors, including a heated shower floor. A versatile loft provides space for a home office, media room, fitness area, or guest accommodations. Exceptional custom millwork and thoughtful craftsmanship are evident throughout, while two covered garage parking spaces provide a level of convenience rarely found in the Old Port. Opportunities to enjoy true waterfront living just steps from Portland's acclaimed restaurants, boutiques, galleries, and marinas are exceptionally rare.
Active
$1,190,000
512 Chandlers Wharf #512, Portland, ME 04101
2beds
1,705sqft
:
Get pre-qualified$8,734/mo
Condominium
Built in 1988
-- sqft lot
$-- Zestimate®
$698/sqft
$1,375/mo HOA
What's special
Custom kitchenCalacatta marble countertopsMiele dishwasherMeticulously renovated throughoutSub-zero refrigeratorWolf gas range
- 6 days |
- 700 |
- 33 |
Zillow last checked:
Listing updated:
Listed by:
RE/MAX By The Bay
Source: Maine Listings,MLS#: 1672999
Facts & features
Interior
Bedrooms & bathrooms
- Bedrooms: 2
- Bathrooms: 3
- Full bathrooms: 2
- 1/2 bathrooms: 1
Primary bedroom
- Features: Cathedral Ceiling(s), Suite, Full Bath, Walk-In Closet(s)
- Level: Third
Bedroom 2
- Features: Closet, Full Bath, Suite
- Level: Third
Dining room
- Features: Dining Area, Informal
- Level: Second
Kitchen
- Level: Second
Living room
- Features: Built-in Features
- Level: Second
Loft
- Features: Skylight
- Level: Upper
Heating
- Forced Air, Heat Pump, Radiant
Cooling
- Central Air, Heat Pump
Appliances
- Included: Dishwasher, Dryer, Microwave, Electric Range, Refrigerator, Trash Compactor, Washer
Features
- Shower, Storage, Walk-In Closet(s), Primary Bedroom w/Bath
- Flooring: Tile, Wood
- Basement: None
- Number of fireplaces: 1
- Common walls with other units/homes: 2+ Common Walls
Interior area
- Total structure area: 1,705
- Total interior livable area: 1,705 sqft
- Finished area above ground: 1,705
- Finished area below ground: 0
Property
Parking
- Total spaces: 2
- Parking features: Common, Paved, 1 - 4 Spaces, On Site, Underground, Basement
- Garage spaces: 2
Features
- Patio & porch: Deck
- Has view: Yes
- View description: Scenic
- Body of water: Casco Bay
Lot
- Features: City Lot, Near Public Beach, Near Shopping, Level, Sidewalks, Landscaped
Details
- Zoning: WCZ
Construction
Type & style
- Home type: Condo
- Architectural style: Other,Shingle
- Property subtype: Condominium
Materials
- Wood Frame, Shingle Siding, Wood Siding
- Foundation: Slab
- Roof: Shingle
Condition
- Year built: 1988
Utilities & green energy
- Electric: Circuit Breakers
- Sewer: Public Sewer
- Water: Public
Community & HOA
Community
- Security: Fire Sprinkler System
HOA
- Has HOA: Yes
- HOA fee: $1,375 monthly
Location
- Region: Portland
Financial & listing details
- Price per square foot: $698/sqft
- Annual tax amount: $10,548
- Date on market: 7/22/2026
- Road surface type: Paved
Estimated market value
Not available
Estimated sales range
Not available
Not available
Price history
| Date | Event | Price |
|---|---|---|
| 7/22/2026 | Listed for sale | $1,190,000+70%$698/sqft |
Source:  Maine Listings #1672999 Report a problem Maine Listings #1672999 Report a problem | ||
| 12/15/2021 | Sold | $700,000+0.7%$411/sqft |
Source: Maine Listings #1514544 Report a problem | ||
| 11/15/2021 | Pending sale | $695,000$408/sqft |
Source: Maine Listings #1514544 Report a problem | ||
| 11/11/2021 | Listed for sale | $695,000$408/sqft |
Source: Maine Listings #1514544 Report a problem | ||
Public tax history
Tax history is unavailable.
Monthly payment
Est. payment
Payment breakdown
Explore the cost of this home by adjusting the details. Changes won't be saved.Climate risks
Neighborhood: Downtown
Nearby schools
GreatSchools rating
- 3/10Howard C Reiche Community SchoolGrades: PK-5Distance: 0.8 mi
- 2/10King Middle SchoolGrades: 6-8Distance: 1.2 mi
- 4/10Portland High SchoolGrades: 9-12Distance: 0.5 mi
- $1,038,9002 bd3 ba1.7k sqft506 Chandlers Wharf #506, Portland, ME 04101Off Market
- $957,5002 bd3 ba1.7k sqft411 Chandlers Wharf #411, Portland, ME 04101Sold
- $715,0002 bd2 ba1.2k sqft407 Chandlers Wharf #407, Portland, ME 04101Sold

- $595,0001 bd2 ba1k sqft708 Chandlers Wharf #708, Portland, ME 04101Sold

- $799,2002 bd2 ba1.2k sqft504 Chandlers Wharf #504, Portland, ME 04101Off Market
- $850,0002 bd3 ba1.7k sqft605 Chandlers Wharf #605, Portland, ME 04101Sold
- $1,075,0002 bd3 ba1.7k sqft612 Chandlers Wharf #612, Portland, ME 04101Sold
- $1,029,0002 bd3 ba1.7k sqft311 Chandlers Wharf #311, Portland, ME 04101Sold
A local agent can set up tours, give advice and negotiate with sellers.
Similar homes
- $1,350,0002 bd2 ba1.5k sqft383 Commercial Street #300, Portland, ME 04101Active

 MLS ID #1667415, Town & Shore Real Estate. Maine Listings
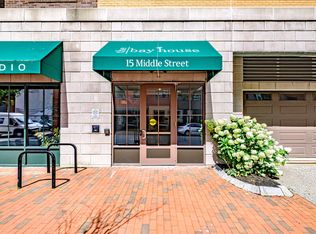
 - $915,0002 bd2 ba1.2k sqft15 Middle Street #403, Portland, ME 04101Active
 MLS ID #1660660, Waypoint Brokers Collective. Maine Listings
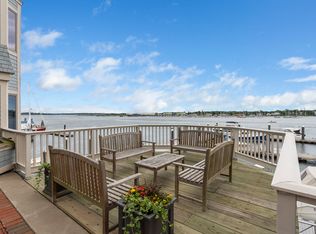
 - $825,0002 bd3 ba1.7k sqft603 Chandler's Wharf #603, Portland, ME 04101Active
 MLS ID #1658939, Legacy Properties Sotheby's International Realty. Maine Listings
 - $699,0002 bd2 ba1.1k sqft25 High Street #410, Portland, ME 04101Active
 MLS ID #1670736, Benchmark Real Estate. Maine Listings
 - $735,0002 bd1 ba1.1k sqft62 India Street #308, Portland, ME 04101ActiveMLS ID #1665223, Waypoint Brokers Collective. Maine Listings
- $899,0002 bd2 ba1.1k sqft99 Federal Street #209, Portland, ME 04101ActiveMLS ID #1665565, The Flaherty Group. Maine Listings
- $1,265,0003 bd2 ba1.4k sqft58 Cumberland Avenue #3, Portland, ME 04101ActiveMLS ID #1660613, Portside Real Estate Group. Maine Listings
- $949,0002 bd2 ba1.7k sqft45 Eastern Promenade #6F&G, Portland, ME 04101ActiveMLS ID #1663406, Keller Williams Realty. Maine Listings
- $1,299,0003 bd2 ba1.4k sqft58 Cumberland Avenue #5, Portland, ME 04101ActiveMLS ID #1662772, Portside Real Estate Group. Maine Listings
- $650,0002 bd2 ba1.4k sqft15 Brown Street #203, Portland, ME 04101ActiveMLS ID #1665836, Legacy Properties Sotheby's International Realty. Maine Listings
- $1,275,0003 bd3 ba1.8k sqft116 Sheridan Street, Portland, ME 04101ActiveMLS ID #1662411, Gardner Real Estate Group. Maine Listings
- $1,600,0003 bd3 ba2.4k sqft99 Federal Street #208, Portland, ME 04101ActiveMLS ID #1657348, Portside Real Estate Group. Maine Listings
- $1,000,0002 bd3 ba2k sqft34 Hammond Street #C, Portland, ME 04101ActiveMLS ID #1653872, Keller Williams Realty. Maine Listings
- $1,595,0003 bd2 ba1.5k sqft387 Commercial Street #322, Portland, ME 04101ActiveMLS ID #1656243, Town & Shore Real Estate. Maine Listings
- $775,0001 bd2 ba1k sqft715 Chandlers Wharf #715, Portland, ME 04101ActiveMLS ID #1667888, Town & Shore Real Estate. Maine Listings
- $1,049,0002 bd2 ba1k sqft58 Cumberland Avenue #4, Portland, ME 04101ActiveMLS ID #1660614, Portside Real Estate Group. Maine Listings
- $750,0001 bd1 ba1.1k sqft62 India Street #203, Portland, ME 04101ActiveMLS ID #1653955, Gallant Real Estate. Maine Listings
- $725,0002 bd1 ba1.4k sqft29 Deering Street #3, Portland, ME 04101ActiveMLS ID #1669279, Beacon Realty. Maine Listings
- $750,0002 bd2 ba1.2k sqft135 Congress Street #1, Portland, ME 04101ActiveMLS ID #1660896, Waypoint Brokers Collective. Maine Listings
- $917,4002 bd3 ba2.2k sqftEnclave At South Portland Association, South Portland, ME 04106For SaleMLS ID #73555333, Christina Mackey, Coldwell Banker Realty - Shepley Hill. MLS PIN
