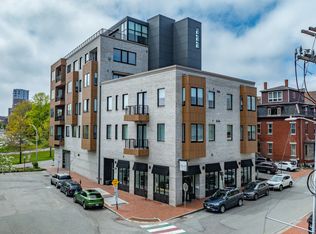
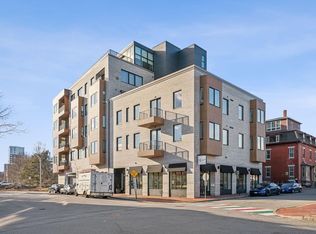
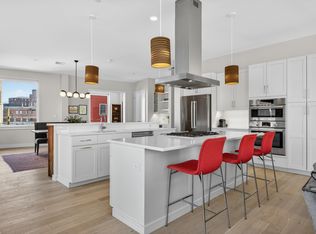
A corner one-bedroom of 956 square feet on the third floor of Verdante at Lincoln Park, the 29-unit building NewHeight Group completed in 2021 at the corner of Franklin and Federal. The India Street location is as central as Portland gets: five minutes on foot to the Old Port, a short walk to Congress Street and the restaurants along inner Washington Avenue, and close enough to the Casco Bay Lines terminal for a spontaneous day on the islands. Ten-foot ceilings and oversized windows on two exposures carry light through the day, with a view of Casco Bay and the historic rooflines along Federal Street. The open living, dining, and kitchen area includes quartz countertops, full-access cabinetry, and Bosch appliances, with a gas fireplace and a French balcony off the living space. One bedroom and one full bath sit on a single level with elevator access, and the building's triple-glazed windows and sound attenuation keep a downtown address quiet. The sale includes a space in the enclosed onsite garage and a storage cage on the first floor, two things that are genuinely hard to find downtown. Residents share a rooftop deck overlooking Casco Bay and Munjoy Hill, a fitness room, a guest suite for visitors, and a green roof, and the association fee covers high-speed internet, cable, and hot water. For a remote professional who wants the city on foot, or a homeowner trading a larger house for a low-maintenance base in Portland, Verdante is built to a standard downtown condos rarely reach.
Active
$630,000
99 Federal Street #301, Portland, ME 04101
1beds
956sqft
Condominium
Built in 2020
-- sqft lot
$617,900 Zestimate®
$659/sqft
$743/mo HOA
What's special
Gas fireplaceQuartz countertopsBosch appliancesTen-foot ceilingsGreen roofFull-access cabinetry
- 15 days
- 469
- 29
Zillow last checked:
Listing updated:
Listed by:
Real Broker 207-756-2442
Source: Maine Listings,MLS#: 1681149
Facts & features
Interior
Bedrooms & bathrooms
- Bedrooms: 1
- Bathrooms: 1
- Full bathrooms: 1
Bedroom 1
- Features: Closet
- Level: First
- Area: 178.45 Square Feet
- Dimensions: 10.75 x 16.6
Kitchen
- Level: First
Living room
- Level: First
Heating
- Forced Air
Cooling
- Central Air
Appliances
- Included: Dishwasher, Disposal, Dryer, Microwave, Gas Range, Refrigerator, Washer, Other
Features
- 1st Floor Bedroom, Shower, Storage
- Flooring: Tile, Wood
- Windows: Low Emissivity Windows, Triple Pane Windows
- Number of fireplaces: 1
Interior area
- Total structure area: 956
- Total interior livable area: 956 sqft
- Finished area above ground: 956
- Finished area below ground: 0
Property
Parking
- Total spaces: 1
- Parking features: Common, On Site, Garage Door Opener
- Garage spaces: 1
Accessibility
- Accessibility features: 32 - 36 Inch Doors, 36 - 48 Inch Halls, Elevator/Chair Lift, Level Entry
Lot
- Features: City Lot, Near Public Beach, Near Shopping, Neighborhood, Near Railroad, Corner Lot, Sidewalks, Landscaped
Details
- Parcel number: PTLDM028BC013301
- Zoning: ISNFBC
- Other equipment: Cable, Generator, Internet Access Available
Construction
Type & style
- Home type: Condo
- Architectural style: Contemporary,High Rise
- Property subtype: Condominium
- Attached to another structure: Yes
Materials
- Steel Frame, Brick, Metal Clad, Other
- Foundation: Poured Concrete
- Roof: Flat,Membrane,Other
Condition
- Year built: 2020
Utilities & green energy
- Electric: Circuit Breakers, Underground
- Sewer: Public Sewer
- Water: Public
Green energy
- Energy efficient items: Thermostat, HVAC
- Water conservation: Air Exchanger
Community & HOA
Community
- Security: Security System
- Subdivision: Verdante Condominium Association
HOA
- Has HOA: Yes
- HOA fee: $743 monthly
Location
- Region: Portland
Financial & listing details
- Price per square foot: $659/sqft
- Tax assessed value: $497,400
- Annual tax amount: $7,237
- Date on market: 9/18/2026
- Road surface type: Paved
Estimated market value
$617,900
$587,000 - $649,000
$3,403/mo
Price history
| Date | Event | Price |
|---|---|---|
| 9/18/2026 | Listed for sale | $630,000+19.4%$659/sqft |
Source:  Maine Listings #1681149 Report a problem Maine Listings #1681149 Report a problem | ||
| 5/14/2021 | Sold | $527,750$552/sqft |
Source: Maine Listings #1480649 Report a problem | ||
Public tax history
| Year | Property taxes | Tax assessment |
|---|---|---|
| 2024 | $7,168 | $497,400 |
| 2023 | $7,168 +5.9% | $497,400 |
| 2022 | $6,770 | $497,400 |
Find assessor info on the county website
Monthly payment
Est. payment
Payment breakdown
Explore the cost of this home by adjusting the details. Changes won't be saved.Climate risks
Neighborhood: East Bayside-India Street

Similar homes
- $699,9002 bd2 ba1k sqft75 Chestnut Street #607, Portland, ME 04101Active
 MLS ID #1679798, Waypoint Brokers Collective. Maine Listings
 - $629,0002 bd2 ba899 sqft75 Chestnut Street #310, Portland, ME 04101Active
 MLS ID #1659316, EXP Realty. Maine Listings
 - $549,0001 bd1 ba845 sqft22 Hancock Street #211, Portland, ME 04101Active
 MLS ID #1676780, RE/MAX Shoreline. Maine Listings
 - $549,9001 bd2 ba877 sqft75 Chestnut Street #609, Portland, ME 04101Active
 MLS ID #1679799, Waypoint Brokers Collective. Maine Listings
 - $699,0002 bd2 ba1.1k sqft25 High Street #410, Portland, ME 04101ActiveMLS ID #1670736, Benchmark Real Estate. Maine Listings
- $645,0001 bd1 ba851 sqft716 Chandler's Wharf #716, Portland, ME 04101ActiveMLS ID #1677898, RE/MAX By The Bay. Maine Listings
- $645,0001 bd2 ba910 sqft383 Commercial Street #413, Portland, ME 04101ActiveMLS ID #1669604, Elevate Maine Realty. Maine Listings
- $595,0002 bd1 ba920 sqft80 Vesper Street #2, Portland, ME 04101ActiveMLS ID #1681079, RE/MAX By The Bay. Maine Listings
- $625,0003 bd2 ba1.3k sqft13 Atlantic Street #1, Portland, ME 04101ActiveMLS ID #1667455, Legacy Properties Sotheby's International Realty. Maine Listings
- $599,0003 bd1 ba1.3k sqft43 Cumberland Avenue #2, Portland, ME 04101ActiveMLS ID #1679076, Landmark Realty. Maine Listings
- $599,0002 bd2 ba919 sqft75 Chestnut Street #307, Portland, ME 04102ActiveMLS ID #1657140, Vitalius Real Estate Group, LLC. Maine Listings
- $499,9002 bd1 ba700 sqft99 Silver Street #3-5, Portland, ME 04101ActiveMLS ID #1679813, Samonas Realty. Maine Listings
- $499,0002 bd1 ba720 sqft341 Fore Street #6, Portland, ME 04101ActiveMLS ID #1669676, Waypoint Brokers Collective. Maine Listings
- $499,0002 bd1 ba939 sqft10 Exchange Street #409, Portland, ME 04101ActiveMLS ID #1660959, Portside Real Estate Group. Maine Listings
- $599,0002 bd1 ba1.4k sqft29 Deering Street #3, Portland, ME 04101ActiveMLS ID #1669279, Beacon Realty. Maine Listings
- $469,0001 bd1 ba820 sqft150 Middle Street #4J, Portland, ME 04101ActiveMLS ID #1671442, Vitalius Real Estate Group, LLC. Maine Listings
- $925,0002 bd2 ba1k sqft58 Cumberland Avenue #2, Portland, ME 04101ActiveMLS ID #1681496, Gardner Real Estate Group. Maine Listings
- $399,0001 bd1 ba565 sqft10 Exchange Street #307, Portland, ME 04101ActiveMLS ID #1680804, Keller Williams Realty. Maine Listings
- $775,0001 bd2 ba1k sqft715 Chandlers Wharf #715, Portland, ME 04101ActiveMLS ID #1667888, Town & Shore Real Estate. Maine Listings
- $439,0002 bd1 ba690 sqft129 York Street #2, Portland, ME 04101ActiveMLS ID #1679369, Coldwell Banker Realty. Maine Listings
