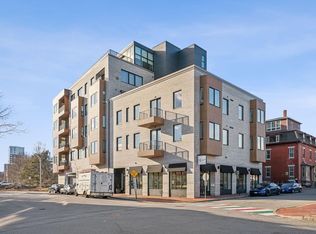
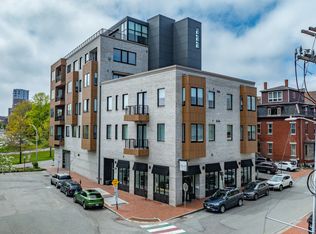
Step into Verdante and be greeted by a dramatic foyer anchored by a striking living wall--an elegant introduction to the refined lifestyle that awaits. Inside your private home, floor-to-ceiling views of Casco Bay immediately captivate, while soaring 10-foot ceilings and sun-filled interiors create an airy ambiance that's hard to leave behind.
The open-concept living and dining area is designed for both effortless entertaining and everyday comfort, seamlessly extending to a private deck where the bay becomes your backdrop. The thoughtfully designed kitchen offers generous space, premium finishes, and all the amenities expected in a home of this caliber. A raised den or office provides a quiet retreat, also enjoying sweeping water views.
The residence features three well-appointed bedrooms, including a serene primary suite complete with a walk-in closet and a spa-inspired bath featuring a soaking tub and double vanity. Two additional bedrooms offer ample storage and, like every bedroom in the home, showcase breathtaking views of Casco Bay and its unforgettable sunrises.
Additional highlights include a dedicated laundry room, a stylish powder room, two heated garage parking spaces, and additional storage.
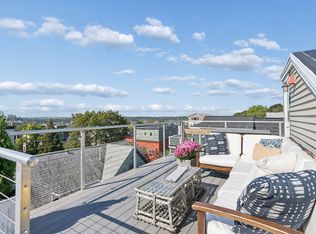
Verdante elevates everyday living with exceptional amenities, including a rooftop terrace overlooking Casco Bay, a fitness center, and a reservable guest suite for visiting friends and family. Perfectly positioned just steps from the Old Port's renowned dining, boutique shopping, and waterfront energy--and only 15 minutes from Portland International Jetport--this is luxury coastal living at its finest.
HOA fees include high-speed internet, cable TV, and hot water.
This is a rare opportunity to own a truly exceptional home.
Active
$2,175,000
99 Federal Street #501, Portland, ME 04101
3beds
1,923sqft
Condominium
Built in 2021
-- sqft lot
$2,102,900 Zestimate®
$1,131/sqft
$1,409/mo HOA
What's special
Sun-filled interiorsDedicated laundry roomThree well-appointed bedroomsStylish powder room
- 178 days
- 234
- 8
Zillow last checked:
Listing updated:
Listed by:
Keller Williams Realty
Source: Maine Listings,MLS#: 1659029
Facts & features
Interior
Bedrooms & bathrooms
- Bedrooms: 3
- Bathrooms: 3
- Full bathrooms: 2
- 1/2 bathrooms: 1
Bedroom 1
- Features: Full Bath, Suite, Closet, Double Vanity, Separate Shower, Soaking Tub, Walk-In Closet(s)
- Level: First
Bedroom 2
- Features: Closet
- Level: First
Bedroom 3
- Features: Closet
- Level: First
Den
- Features: Built-in Features, Sunken/Raised
- Level: First
Dining room
- Features: Dining Area
- Level: First
Kitchen
- Features: Kitchen Island, Pantry
- Level: First
Living room
- Level: First
Heating
- Heat Pump
Cooling
- Heat Pump
Appliances
- Included: Dishwasher, Disposal, Dryer, Microwave, Gas Range, Refrigerator, Washer, ENERGY STAR Qualified Appliances
Features
- 1st Floor Primary Bedroom w/Bath, Bathtub, Elevator, Pantry, Shower, Storage, Walk-In Closet(s)
- Flooring: Tile, Wood
- Windows: Low Emissivity Windows, Triple Pane Windows
- Has fireplace: No
Interior area
- Total structure area: 1,923
- Total interior livable area: 1,923 sqft
- Finished area above ground: 1,923
- Finished area below ground: 0
Property
Parking
- Total spaces: 2
- Parking features: Paved, 1 - 4 Spaces, On Site, Off Street, Garage Door Opener, Underground, Basement
- Attached garage spaces: 2
Accessibility
- Accessibility features: Elevator/Chair Lift, Level Entry
Features
- Patio & porch: Deck
- Has view: Yes
- View description: Scenic
- Body of water: Casco Bay
Lot
- Features: City Lot, Near Country Club, Near Golf Course, Near Public Beach, Near Shopping, Near Turnpike/Interstate, Near Town, Neighborhood, Corner Lot, Level, Sidewalks
Details
- Parcel number: PTLDM028BC013501
- Zoning: ISFBC
- Other equipment: Cable, Generator, Internet Access Available
Construction
Type & style
- Home type: Condo
- Architectural style: Contemporary,High Rise
- Property subtype: Condominium
- Attached to another structure: Yes
Materials
- Steel Frame, Brick, Fiber Cement
- Foundation: Poured Concrete
- Roof: Flat,Membrane,Other
Condition
- New Construction
- New construction: Yes
- Year built: 2021
Utilities & green energy
- Electric: Circuit Breakers, Underground
- Sewer: Public Sewer
- Water: Public
Green energy
- Energy efficient items: Double Wall (12''+) Construction, Water Heater, Insulated Foundation, LED Light Fixtures, Thermostat, Recirculating Hot Water, Smart Electric Meter
- Water conservation: Air Exchanger
Community & HOA
Community
- Security: Security System, Fire Sprinkler System
- Subdivision: East End / India Street
HOA
- Has HOA: Yes
- HOA fee: $1,409 monthly
Location
- Region: Portland
Financial & listing details
- Price per square foot: $1,131/sqft
- Tax assessed value: $1,499,600
- Annual tax amount: $21,822
- Date on market: 4/23/2026
- Road surface type: Paved
Estimated market value
$2,102,900
$2.00M - $2.21M
$6,689/mo
Price history
| Date | Event | Price |
|---|---|---|
| 4/23/2026 | Listed for sale | $2,175,000+37.7%$1,131/sqft |
Source:  Maine Listings #1659029 Report a problem Maine Listings #1659029 Report a problem | ||
| 11/4/2021 | Sold | $1,579,000+0.3%$821/sqft |
Source: Maine Listings #1502216 Report a problem | ||
| 8/11/2021 | Pending sale | $1,575,000$819/sqft |
Source: Maine Listings #1502216 Report a problem | ||
| 7/25/2021 | Listed for sale | $1,575,000$819/sqft |
Source: Maine Listings #1502216 Report a problem | ||
Public tax history
| Year | Property taxes | Tax assessment |
|---|---|---|
| 2024 | $21,609 | $1,499,600 |
| 2023 | $21,609 +5.9% | $1,499,600 |
| 2022 | $20,410 | $1,499,600 |
Find assessor info on the county website
Monthly payment
Est. payment
Payment breakdown
Explore the cost of this home by adjusting the details. Changes won't be saved.Climate risks
Neighborhood: East Bayside-India Street

Similar homes
- $1,500,0003 bd3 ba1.8k sqft99 Federal Street #403, Portland, ME 04101Active
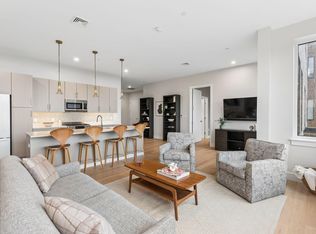
 MLS ID #1674766, Portside Real Estate Group. Maine Listings
 - $1,500,0003 bd3 ba2.4k sqft99 Federal Street #208, Portland, ME 04101Active
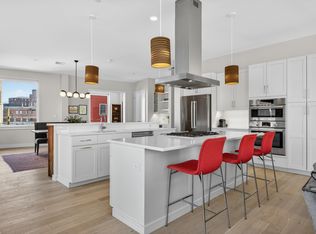 MLS ID #1657348, Portside Real Estate Group. Maine Listings
 - $1,100,0003 bd2 ba1.3k sqft135 Congress Street #3, Portland, ME 04101Active
 MLS ID #1683307, Waypoint Brokers Collective. Maine Listings
 - $1,125,0002 bd3 ba1.7k sqft512 Chandlers Wharf #512, Portland, ME 04101Active
 MLS ID #1672999, RE/MAX By The Bay. Maine Listings
 - $1,350,0002 bd2 ba1.5k sqft383 Commercial Street #300, Portland, ME 04101ActiveMLS ID #1667415, Town & Shore Real Estate. Maine Listings
- $2,276,0001 bd2 ba1.8k sqft246 Eastern Promenade #303, Portland, ME 04101ActiveMLS ID #1608120, The Flaherty Group. Maine Listings
- $1,265,0003 bd2 ba1.4k sqft58 Cumberland Avenue #3, Portland, ME 04101ActiveMLS ID #1681501, Gardner Real Estate Group. Maine Listings
- $2,950,0002 bd3 ba2.3k sqft547 Congress Street #6, Portland, ME 04101ActiveMLS ID #1668662, Legacy Properties Sotheby's International Realty. Maine Listings
- $1,122,0005 bd3 ba2.5k sqft12 North Street, Portland, ME 04101ActiveMLS ID #1680091, Vitalius Real Estate Group, LLC. Maine Listings
- $2,100,0002 bd1 ba1k sqft218 West Shore Drive, Portland, ME 04109ActiveMLS ID #1673223, Town & Shore Real Estate. Maine Listings
- $1,500,0003 bd3 ba1.6k sqft40 Sunrise Lane, Portland, ME 04109ActiveMLS ID #1680011, Legacy Properties Sotheby's International Realty. Maine Listings
- $1,774,0004 bd4 ba2.7k sqft5 Salem Street, Portland, ME 04102ActiveMLS ID #1670068, Peninsula Real Estate LLC. Maine Listings
- $1,195,0004 bd3 ba2.3k sqft28 Stone Drive, Cape Elizabeth, ME 04107ActiveMLS ID #1683322, Keller Williams Realty. Maine Listings
- $1,800,0002 bd2 ba1.4k sqft25 Peabbles Cove Road, Cape Elizabeth, ME 04107ActiveMLS ID #1676323, RE/MAX Oceanside. Maine Listings
- $1,295,0006 bd7 ba2.7k sqft15 Pine Street, Portland, ME 04102ActiveMLS ID #1680722, Waypoint Brokers Collective. Maine Listings
- $1,395,0005 bd3 ba2.3k sqft31 Bates Street, Portland, ME 04103ActiveMLS ID #1668759, Vitalius Real Estate Group, LLC. Maine Listings
- $1,490,0003 bd3 ba2.2k sqft920 Shore Road, Cape Elizabeth, ME 04107ActiveMLS ID #1662328, Landmark Realty. Maine Listings
- $1,500,0004 bd4 ba2.5k sqft19 Rocky Hill Road, Cape Elizabeth, ME 04107ActiveMLS ID #1681524, Portside Real Estate Group. Maine Listings
- $2,375,0003 bd2 ba2k sqft701 River Road, Buxton, ME 04093ActiveMLS ID #1675766, RE/MAX By The Bay. Maine Listings
- $2,850,0004 bd4 ba2.4k sqft13 Lawson Road, Cape Elizabeth, ME 04107ActiveMLS ID #1676228, Legacy Properties Sotheby's International Realty. Maine Listings
