Skip main navigation
Under contract
  • $24,900

    62 Juniper Dr E, Dundee, FL 33838

    0beds
    0baths
    --sqft
    Manufactured Home
    Built in 1979
    -- sqft lot
    $-- Zestimate®
    $--/sqft
    $-- HOA

    What's special

    Modern upgrades throughout
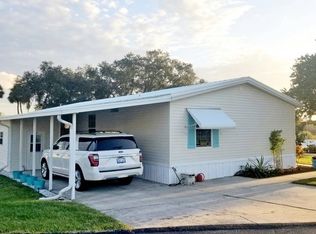
    ***SIGNIFICANT PRICE REDUCTION***Discover your perfect Florida retreat in this fully updated 2-bedroom, 1-bath home offering an impressive 1,600 sq. ft. of living space, located in the peaceful and picturesque Dell Lake 55+ community in Dundee, Florida. Some of the photos have been digitally enhanced with furniture and landscaping. COMPLETE 2023 MAKEOVER This home was thoughtfully renovated from top to bottom, featuring modern upgrades throughout and a customized butcher block kitchen countertop that adds warmth and style. BONUS FLORIDA LIVING SPACES • Enclosed air-conditioned Florida room - ideal for relaxing or entertaining year-round • Screened lanai perfect for enjoying gentle breezes and quiet evenings EXCEPTIONAL COMMUNITY PERKS Enjoy easy access to serene Lake Dell via the private community dock, plus boat or RV storage INCLUDED in your lot rent - an outstanding value! AFFORDABLE & LOW-MAINTENANCE • Lot rent: $714/month (includes trash & basic lawn care) • Water & sewer billed separately through the park • Income requirement: $2100 PER MONTH AMAZING 55+ AMENITIES Heated Pool Pickleball & Tennis Putting Green Shuffleboard & Horseshoes Community Fitness Center ...and a friendly, active atmosphere you'll love! PRIME CENTRAL FLORIDA LOCATION • Just 6 miles to Haines City shopping & dining • 45 minutes to Orlando or Lakeland
    53 days
    |
    27
    |
    1
    |

    Zillow last checked:

    Listing updated:

    Listed by:

    Dinetta Duncan 813-384-7632,

    Sunset Home Sales

    Source: My State MLS,MLS#: 11618617

      Facts & features

      Interior

      Bedrooms & bathrooms
      • Bedrooms: 0
      • Bathrooms: 0
      Rooms
      • Room types: Bonus Room, Breakfast Room, En Suite, Family Room, First Floor Bathroom, First Floor Master Bedroom, Great Room, Kitchen, Master Bedroom
      Kitchen
      • Features: Open, Granite Counters
      Basement
      • Area: 0
      Heating
      • Electric, Forced Air
      Cooling
      • Central
      Appliances
      • Included: Dishwasher, Refrigerator, Oven, Water Heater
      Features
      • Has basement: No
      • Has fireplace: No
      Interior area
      • Total structure area: 0
      • Finished area above ground: 0

      Property

      Parking
      • Parking features: Driveway
      • Has carport: Yes
      • Has uncovered spaces: Yes
      Features
      • Patio & porch: Screened Porch
      • Exterior features: Utilities
      • Has private pool: Yes
      • Pool features: Heated, In Ground
      • Has view: Yes
      • View description: Street
      • Waterfront features: Dock Rights
      • Body of water: Lake Dell
      Lot
      • Features: Pool
      Details
      • Additional structures: Carport
      • On leased land: Yes
      • Lease amount: $714

      Construction

      Type & style
      • Home type: MobileManufactured
      • Property subtype: Manufactured Home
      Materials
      • Vinyl Siding
      Condition
      • New construction: No
      • Year built: 1979
      • Major remodel year: 2023

      Utilities & green energy

      • Electric: Amps(0)
      • Sewer: Municipal
      • Water: Municipal

      Community & HOA

      Community
      • Features: Pool, 55 and Over, Clubhouse, Laundry, Recreation Room
      • Senior community: Yes
      HOA
      • Has HOA: No
      • Amenities included: Pool, 55 and Over, Clubhouse, Laundry, Pets Allowed, Recreation Room
      Location
      • Region: Dundee

      Financial & listing details

      • Date on market: 5/24/2026
      • Date available: 12/13/2025
      Dinetta Duncan

      Dinetta Duncan

      (813) 384-7632

      By pressing Contact Agent, you agree that the real estate professional identified above may call/text you about your search, which may involve use of automated means and pre-recorded/artificial voices. You don't need to consent as a condition of buying any property, goods, or services. Message/data rates may apply. You also agree to our Terms of Use. Zillow does not endorse any real estate professionals. We may share information about your recent and future site activity with your agent to help them understand what you're looking for in a home.

        Estimated market value

        Not available

        Estimated sales range

        Not available

        $1,206/mo

        Price history

        DateEventPrice
        7/11/2026Contingent$24,900
        Source: My State MLS #11618617 Report a problem
        5/24/2026Listed for sale$24,900-45.8%
        Source: My State MLS #11618617 Report a problem
        3/20/2026Listing removed$45,900
        Source: My State MLS #11618617 Report a problem
        12/13/2025Listed for sale$45,900+267.2%
        Source: My State MLS #11618617 Report a problem
        1/24/2018Listing removed$12,500
        Source: Renee's Resales LLC #10439783 Report a problem
        12/18/2017Price change$12,500-7.4%
        Source: Renee's Resales LLC #10439783 Report a problem
        11/21/2017Listed for sale$13,500
        Source: Renee's Resales LLC #10439783 Report a problem

        Public tax history

        Tax history is unavailable.

        Monthly payment

        Estimated monthly payment$1,822
        All calculations are estimates and provided by Zillow, Inc. for informational purposes only. Actual amounts may vary.
        HOA fees may include property taxes on listings classified as Co-Ops. Contact the listing agent and/or owner for fee details.
        Mortgage interest rates are dependent on a number of factors, including credit score, down payment, and repayment length. Interest rate data provided by Zillow Group Marketplace, Inc. as of 1/1/1970 from various mortgage lenders with which we have lead or other similar arrangements; the Estimated Payment is an average of those rates.
        See how much you could borrow to make a competitive offer.

        Climate risks

        Neighborhood: 33838

        Getting around

        17 / 100
        Car-Dependent
        53 / 100
        Bikeable

        Nearby schools

        GreatSchools rating

        Similar homes