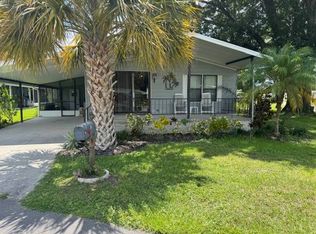
PRICE REDUCTION--Discover Carefree Living in the 55+ Pet-friendly Dell Lake Village, where you have access to Lake Dell and a private community dock! Enjoy other amenities, including a heated pool, shuffleboard, billiards, a clubhouse with planned activities, and an outdoor putting green to practice your golf. A LOW Lot Lease of $661 per month makes this home attractive in Central Florida. Just 6 miles to Haines City for shopping, restaurants, medical facilities, and other businesses; 45 minutes to Orlando attractions and airport; 1 hour to Tampa beaches, casinos, and entertainment; and 45 minutes to beautiful Lakeland for a bustling city with tons of attractions! This spacious 2-bedroom 2-bath oasis comes FULLY FURNISHED, including a washer and dryer. Step inside to a large open floor plan that flows seamlessly in the heart of the home. Bright topical vibes resonate throughout this home for a warm and inviting feel. The lovely kitchen boasts beautiful wood-finished cabinetry, wood plank flooring, essential appliances, and ample counter space for all your culinary needs. A separate dining area and adjoining living room are perfect for entertaining. The finished Florida room adds more living space with plush carpet, wood paneling, a high ceiling with a fan, and a wall A/C to keep you cool year-round! Enjoy the generous bedrooms for a restful night. The primary bedroom includes an UPDATED ensuite for your rejuvenation. Spend time outdoors on your shaded patio having a cookout with friends and neighbors. Plenty of storage space can be found in both the attached and unattached sheds. A washer and dryer are located in the spacious attached shed for your convenience, and the carport with decorative stamped concrete driveway gives this home curb appeal. Other features include a 5-year-old HVAC (2019) and a 2025 resealed roof. There's never been a better time to begin the lifestyle you deserve. Make it today with this charming home, ideally located in central Florida, where a perfect blend of leisure and adventure is at your fingertips! Don't wait, call today! All listing information is deemed reliable but not guaranteed and should be independently verified through personal inspection by appropriate professionals. Our company does not and cannot guarantee or warrant the accuracy of this information or the condition of this property. Measurements are approximate. The buyer assumes full responsibility for obtaining all current rates of lot rent, fees, and pass-on costs. Additionally, the buyer is responsible for obtaining all rules, regulations, pet policies, etc., associated with the community, park, or home from the community/park manager. Our company is not responsible for quoting said fees or policies. Financing is available through 3rd party lenders. The sales price does not include tax, dealer fees, or administrative fees. Please contact the sales agent for additional information.
For sale
$40,000
64 Juniper Dr E, Dundee, FL 33838
2beds
--sqft
Manufactured Home
Built in ----
-- sqft lot
$-- Zestimate®
$--/sqft
$-- HOA
What's special
Heated poolGenerous bedroomsPlenty of storage spaceLarge open floor planFinished florida roomWood-finished cabinetrySeparate dining area
- 261 days |
- 55 |
- 4 |
Zillow last checked:
Listing updated:
Listed by:
Linda Wilson 863-292-1521,
Sunset Home Sales
Source: My State MLS,MLS#: 11600135
Facts & features
Interior
Bedrooms & bathrooms
- Bedrooms: 2
- Bathrooms: 2
- Full bathrooms: 2
Rooms
- Room types: Dining Room, En Suite, Family Room, First Floor Bathroom, First Floor Master Bedroom, Kitchen, Living Room, Master Bedroom, Private Guest Room
Kitchen
- Features: Open, Laminate Counters
Basement
- Area: 0
Heating
- Has Heating (Unspecified Type)
Cooling
- Central, Wall/Window Unit(s)
Appliances
- Included: Dryer, Refrigerator, Microwave, Oven, Washer
Features
- Flooring: Carpet, Laminate
- Has basement: No
- Has fireplace: No
Interior area
- Total structure area: 0
- Finished area above ground: 0
Property
Parking
- Parking features: Driveway
- Has carport: Yes
- Has uncovered spaces: Yes
Features
- Stories: 1
- Patio & porch: Patio, Enclosed Porch
- Waterfront features: Access
- Body of water: Lake Dell
Details
- Additional structures: Shed(s), Carport
- On leased land: Yes
- Lease amount: $661
Construction
Type & style
- Home type: MobileManufactured
- Property subtype: Manufactured Home
Materials
- Vinyl Siding
Condition
- New construction: No
- Year built: 0
Utilities & green energy
- Electric: Amps(0)
Community & HOA
Community
- Features: Pool, 55 and Over, Clubhouse
- Senior community: Yes
HOA
- Has HOA: No
- Amenities included: Pool, 55 and Over, Clubhouse, Pets Allowed
Location
- Region: Dundee
Financial & listing details
- Date on market: 11/3/2025
- Date available: 11/03/2025
Linda Wilson
Linda Wilson
(863) 292-1521
By pressing Contact Agent, you agree that the real estate professional identified above may call/text you about your search, which may involve use of automated means and pre-recorded/artificial voices. You don't need to consent as a condition of buying any property, goods, or services. Message/data rates may apply. You also agree to our Terms of Use. Zillow does not endorse any real estate professionals. We may share information about your recent and future site activity with your agent to help them understand what you're looking for in a home.
Estimated market value
Not available
Estimated sales range
Not available
$1,504/mo
Price history
| Date | Event | Price |
|---|---|---|
| 2/14/2026 | Price change | $40,000-27.3% |
Source: My State MLS #11600135 Report a problem | ||
| 11/3/2025 | Listed for sale | $55,000-17.9% |
Source: My State MLS #11600135 Report a problem | ||
| 11/2/2025 | Listing removed | $67,000 |
Source:  Stellar MLS #P4936200 Report a problem Stellar MLS #P4936200 Report a problem | ||
| 9/5/2025 | Listed for sale | $67,000+86.6% |
Source: Stellar MLS #P4936200 Report a problem | ||
| 7/27/2019 | Listing removed | $35,900 |
Source: Renee's Resales LLC #10605586 Report a problem | ||
| 6/25/2019 | Price change | $35,900-6.8% |
Source: Renee's Resales LLC #10605586 Report a problem | ||
| 5/23/2019 | Listed for sale | $38,500 |
Source: Renee's Resales LLC #10605586 Report a problem | ||
Public tax history
Tax history is unavailable.
Monthly payment
Climate risks
Neighborhood: 33838
Nearby schools
GreatSchools rating
- 2/10Alta Vista Elementary SchoolGrades: PK-5Distance: 4.2 mi
- 3/10Shelley S. Boone Middle SchoolGrades: 6-8Distance: 5.4 mi
- 3/10Haines City Senior High SchoolGrades: PK,9-12Distance: 5.3 mi
- $227,1003 bd2 ba1.7k sqft57 Juniper Dr E, Dundee, FL 33838Off Market

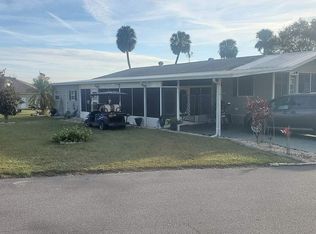
- $255,1003 bd2 ba1.3k sqft171 Juniper Dr W, Dundee, FL 33838Off Market
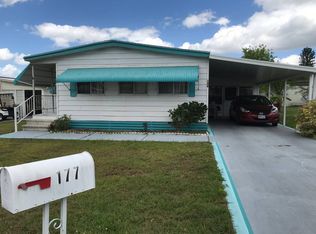
- $208,0002 bd2 ba1.4k sqft177 Juniper Dr W, Dundee, FL 33838Off Market
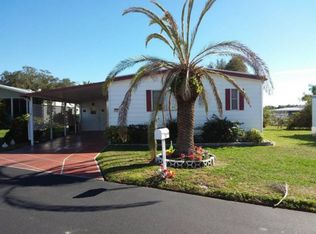
- $--2 bd2 ba1.1k sqft170 Juniper Dr W, Dundee, FL 33838Off Market
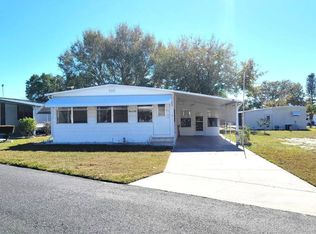
- $--2 bd2 ba1.1k sqft173 Juniper Dr W, Dundee, FL 33838Off Market
- $160,8002 bd2 ba840 sqft61 Juniper Dr E, Dundee, FL 33838Off Market
- $--2 bd2 ba868 sqft58 Juniper Dr E, Dundee, FL 33838Off Market
- $209,7003 bd2 ba1.5k sqft82 Juniper Dr E, Dundee, FL 33838Off Market
Similar homes
- $34,0002 bd2 ba1.1k sqft185 Rainbow Ln W, Dundee, FL 33838For Sale
 MLS ID #11891733, Linda Wilson, Sunset Home Sales. My State MLS
 - $24,9002 bd2 ba-- sqft215 Green Haven Ln W, Dundee, FL 33838For Sale
 MLS ID #11634355, Tammy Barnhart, Renee's Resales. My State MLS
 - $39,0002 bd2 ba1.2k sqft3000 Us Highway 17 W #92, Winter Haven, FL 33881For Sale
 MLS ID #11659494, Linda Wilson, Sunset Home Sales. My State MLS
 - $40,0002 bd2 ba-- sqft376 Plantation Landings Dr, Haines City, FL 33844For Sale
 MLS ID #11626255, Jennifer Maasdorp, Integrity Mobile Homes. My State MLS
 - $39,9002 bd2 ba960 sqft224 Hummingbird Ln #25, Winter Haven, FL 33884For SaleMLS ID #11569443, Joanne Gauthier, Four Star Homes, Inc.. My State MLS
- $37,9002 bd2 ba960 sqft226 Mars, Winter Haven, FL 33884For SaleMLS ID #11674041, Bette Johnson, Renee's Resales. My State MLS
- $37,9002 bd2 ba-- sqft500 Cheyenne Dr #69, Winter Haven, FL 33881For SaleMLS ID #11741179, Jennifer Meyers, CRF Communities. My State MLS
- $38,5002 bd2 ba1k sqft16 Ohara Dr, Haines City, FL 33844For SaleMLS ID #11557719, Linda Gunderson, Renee's Resales. My State MLS
- $38,5002 bd2 ba1.1k sqft348 Ashley Dr, Haines City, FL 33844For SaleMLS ID #11655680, Robert Straub, Four Star Homes, Inc.. My State MLS
- $39,5002 bd2 ba1.2k sqft424 Gulf Stream Dr S, Lake Alfred, FL 33850For SaleMLS ID #11686168, Chrissy Walter, Sunset Home Sales. My State MLS
- $41,5002 bd2 ba1.2k sqft1901 Us Highway 17 92 Lot 16, Lake Alfred, FL 33850For SaleMLS ID #11574920, Steve Koleno, BEYCOME OF FLORIDA LLC. NY State MLS
- $45,5002 bd2 ba1k sqft138 Rigi Slope, Winter Haven, FL 33881For SaleMLS ID #11798462, Leslie Yokshas, Flamingo Mobile Home Sales. NY State MLS
- $44,0002 bd2 ba1.1k sqft94 Sargasso Ln, Winter Haven, FL 33880For SaleMLS ID #11689475, Bette Johnson, Renee's Resales. My State MLS
- $59,9002 bd2 ba1.1k sqft2602 Ashburn Pl #754, Winter Haven, FL 33881For SaleMLS ID #11891683, Cheryl Dobbs, CRF Communities. My State MLS
- $42,9002 bd2 ba784 sqft895 Bunker Cir #895, Winter Haven, FL 33881For SaleMLS ID #11680992, Brandi Sappington, CRF Communities. My State MLS
- $44,5002 bd2 ba-- sqft95 Sargasso Ln, Winter Haven, FL 33880For SaleMLS ID #11679576, Whitney Campbell-conkey, Pelican's Nest Mobile Home Sales, LLC.. My State MLS
- $45,0002 bd2 ba1.1k sqft92 Sargasso Ln, Winter Haven, FL 33880For SaleMLS ID #11632384, Whitney Campbell-conkey, Pelican's Nest Mobile Home Sales, LLC.. My State MLS
- $43,5002 bd2 ba-- sqft882 Century Dr #882, Winter Haven, FL 33881For SaleMLS ID #11689411, Brandi Sappington, CRF Communities. My State MLS
- $39,9002 bd2 ba1.6k sqft739 Gladiola Dr, Auburndale, FL 33823For SaleMLS ID #11818961, Joseph Remkus, American Mobile Home Sales of Tampa Bay, Inc.. My State MLS
- $39,9002 bd2 ba1.2k sqft349 Waldorf Dr, Auburndale, FL 33823For SaleMLS ID #11741944, Joseph Remkus, American Mobile Home Sales of Tampa Bay, Inc.. My State MLS
