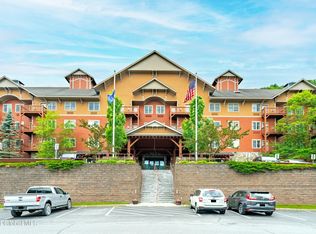
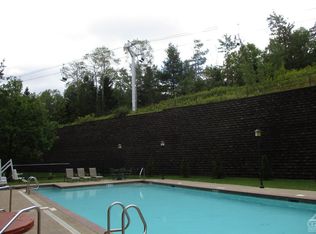
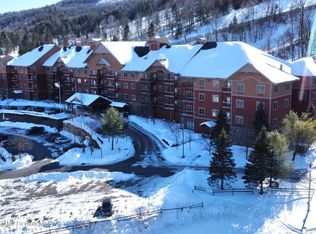
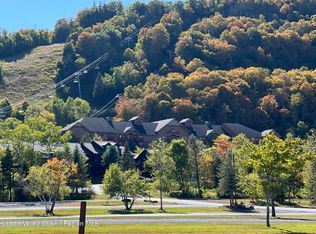
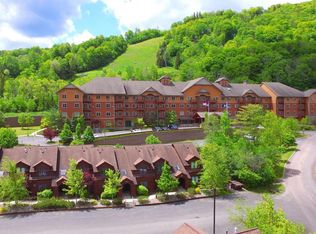

A 3 bedroom residence at the sought after Kaatskill Mountain Club are seldom available. Enjoy 13 weeks of deeded ownership each year (one week out of every four on a rotating schedule), giving you the benefits of a vacation home without the full-time commitment and responsibilities. Located slopeside at Hunter Mountain, this spacious 3 bedroom, 2 bath residence offers comfortable accommodations for family and friends. The unit features a private primary suite with an ensuite bath, two additional bedrooms, a second full bathroom, a fully equipped kitchen with breakfast bar, a spacious dining area, a welcoming living room with a cozy fireplace, a private walkout balcony, and the convenience of an in-unit laundry closet. Owners enjoy exceptional resort amenities, including a heated outdoor pool, hot tubs, spa, sauna, fitness center, owner's lounge, owner's locker room, game room, meeting rooms, restaurant, bar, Wi-Fi, and convenient ski-in/ski-out access to Hunter Mountain. Optional participation in RCI (Resort Condominiums International) provides opportunities to exchange your ownership for vacations at destinations around the world. When you're not enjoying your scheduled weeks, you may have the opportunity to rent your usage to help offset ownership expenses (subject to applicable rules and regulations). Whether you're looking for memorable family vacations, a mountain retreat in every season, or an affordable way to enjoy one of the Catskills' premier four-season resorts, this is a rare opportunity not to be missed.
Active
$29,900
62 Liftside Drive #341, Hunter, NY 12442
3beds
1,300sqft
Hotel/Motel
Built in 2005
-- sqft lot
$-- Zestimate®
$23/sqft
$-- HOA
What's special
Hot tubsHeated outdoor poolTwo additional bedroomsPrivate walkout balconySpacious dining areaIn-unit laundry closet
- 282 days |
- 451 |
- 18 |
Zillow last checked:
Listing updated:
Listed by:
RVW Select Properties 518-943-5303,
Theodore Banta III 518-466-1219,
Konrad Roman 917-841-7918,
RVW Select Properties
Source: HVCRMLS,MLS#: 20255418
Facts & features
Interior
Bedrooms & bathrooms
- Bedrooms: 3
- Bathrooms: 2
- Full bathrooms: 2
Primary bedroom
- Description: See Floor Plans
- Level: First
- Area: 77.56
- Dimensions: 6.95 x 11.16
Bedroom
- Description: See Floor Plans
- Level: First
- Area: 133.86
- Dimensions: 13.44 x 9.96
Bedroom
- Description: See Floor Plans
- Level: First
- Area: 157.57
- Dimensions: 10.38 x 15.18
Bedroom
- Description: See Floor Plans
- Level: First
- Area: 203.97
- Dimensions: 15.21 x 13.41
Bathroom
- Description: See Floor Plans
- Level: First
- Area: 90.37
- Dimensions: 10.57 x 8.55
Dining room
- Description: See Floor Plans
- Level: First
- Area: 192.88
- Dimensions: 14.94 x 12.91
Kitchen
- Level: First
- Area: 128.04
- Dimensions: 9.88 x 12.96
Living room
- Description: See Floor Plans
- Level: First
- Area: 275
- Dimensions: 18.2 x 15.11
Heating
- Fireplace(s), Space Heater
Cooling
- Wall Unit(s)
Appliances
- Included: Washer/Dryer Stacked, Refrigerator, Range, Microwave
- Laundry: In Bathroom, Laundry Closet
Features
- Breakfast Bar
- Flooring: Carpet, Tile
- Has basement: No
- Number of fireplaces: 1
- Fireplace features: Living Room
Interior area
- Total structure area: 1,300
- Total interior livable area: 1,300 sqft
- Finished area above ground: 1,300
- Finished area below ground: 0
Video & virtual tour
Property
Parking
- Parking features: Parking Lot
Features
- Levels: One
- Pool features: Community, Heated, In Ground, Outdoor Pool
- Has view: Yes
- View description: Mountain(s)
Lot
- Size: 435 Square Feet
Details
- Parcel number: 164.1418.341
- Zoning: 411
- Zoning description: 411 Apartment
Construction
Type & style
- Home type: Condo
- Architectural style: Other
- Property subtype: Hotel/Motel
- Attached to another structure: Yes
Materials
- Asphalt, Frame
- Foundation: Brick/Mortar, Concrete Perimeter
- Roof: Asphalt
Condition
- New construction: No
- Year built: 2005
Utilities & green energy
- Electric: Circuit Breakers
- Sewer: Public Sewer
- Water: Public
- Utilities for property: Cable Connected
Community & HOA
Community
- Features: Fitness Center, Pool, Restaurant
- Security: 24 Hour Security, Building Security, Fire Sprinkler System
Location
- Region: Hunter
Financial & listing details
- Price per square foot: $23/sqft
- Tax assessed value: $220,848
- Date on market: 10/31/2025
Estimated market value
Not available
Estimated sales range
Not available
$2,824/mo
Price history
| Date | Event | Price |
|---|---|---|
| 8/3/2026 | Price change | $29,900-8%$23/sqft |
Source:  HVCRMLS #20255418 Report a problem HVCRMLS #20255418 Report a problem | ||
| 10/31/2025 | Listed for sale | $32,500$25/sqft |
Source: HVCRMLS #20255418 Report a problem | ||
Public tax history
| Year | Property taxes | Tax assessment |
|---|---|---|
| 2025 | -- | $220,848 |
| 2024 | -- | $220,848 |
| 2023 | -- | $220,848 |
| 2022 | -- | $220,848 |
| 2021 | -- | $220,848 |
| 2020 | -- | $220,848 |
| 2019 | -- | $220,848 |
| 2018 | -- | $220,848 |
| 2017 | $6,856 | $220,848 |
| 2016 | -- | $220,848 |
| 2015 | -- | $220,848 |
| 2014 | -- | $220,848 |
| 2013 | -- | $220,848 |
| 2012 | -- | $220,848 |
| 2011 | -- | $220,848 |
| 2010 | -- | $220,848 |
| 2009 | -- | $220,848 |
| 2008 | -- | $220,848 |
| 2007 | -- | $220,848 |
| 2006 | -- | $220,848 |
Find assessor info on the county website
Monthly payment
Climate risks
Neighborhood: 12442
Nearby schools
GreatSchools rating
- 3/10Hunter Elementary SchoolGrades: PK-6,8Distance: 0.4 mi
- 4/10Hunter Tannersville Middle School High SchoolGrades: 7-12Distance: 4.1 mi
- $149,9003 bd2 ba1.5k sqft62 Liftside Dr APT 433, Hunter, NY 12442For Sale
- $89,9992 bd2 ba831 sqft62 Liftside Drive All #429-4, Hunter, NY 12442New Construction
- $24,0003 bd3 ba796 sqft62 Liftside Dr #332334, Hunter, NY 12442For Sale
- $--1 bd1 ba900 sqft62 Liftside Dr #A, Hunter, NY 12442Off Market
- $--1 bd2 ba728 sqft62 Liftside Dr #333-335-Q2, Hunter, NY 12442Off Market
- $--1 bd1 ba947 sqft62-238 Liftside Dr, Hunter, NY 12442Off Market
- $29,0002 bd2 ba831 sqft62 Liftside Dr #401F1, Hunter, NY 12442For Sale
- $544,4831 bd1 ba997 sqft62 Liftside Dr APT 201, Hunter, NY 12442Off Market
A local agent can set up tours, give advice and negotiate with sellers.
Similar homes
- $33,0002 bd2 ba1k sqft62 Liftside Drive #418/420 G4, Hunter, NY 12442Active
 MLS ID #20254521, Yaroslava Tkachuk, Listing by: Hunter Mountain Realty. HVCRMLS
 - $29,0002 bd2 ba831 sqft62 Liftside Drive #401 F Week 1, Hunter, NY 12442Active
 MLS ID #20260257, Alexa Kwiatkowski, Listing by: Greene Acres Real Estate & Man. HVCRMLS
 - $24,0003 bd3 ba796 sqft62 Liftside Drive #332-334, Hunter, NY 12442ActiveMLS ID #20261165, Jason Dugo, Listing by: Dugo Realty. HVCRMLS
- $23,0002 bd2 ba1k sqft62 Liftside Drive #225/27 G Week 1, Hunter, NY 12442Active
 MLS ID #20255690, Alexa Kwiatkowski, Listing by: Greene Acres Real Estate & Man. HVCRMLS
 - $23,0002 bd2 ba1k sqft62 Liftside Drive #329/31 G Week 1, Hunter, NY 12442ActiveMLS ID #20255693, Alexa Kwiatkowski, Listing by: Greene Acres Real Estate & Man. HVCRMLS
- $32,0002 bd2 ba1k sqft62 Liftside Dr #410/412g Week 1 #410-412, Hunter, NY 12442ActiveMLS ID #156742, L. JoAnne Rivera, Listing by: Hunter Mountain Realty. HVCRMLS
- $28,0001 bd1 ba674 sqft62 Liftside Drive #223 D Week 4, Hunter, NY 12442ActiveMLS ID #20260912, Alexa Kwiatkowski, Listing by: Greene Acres Real Estate & Man. HVCRMLS
- $24,0001 bd1 ba674 sqft62 Liftside Drive #312 D Week 4, Hunter, NY 12442ActiveMLS ID #20253613, Alexa Kwiatkowski, Listing by: Greene Acres Real Estate & Man. HVCRMLS
- $23,9992 bd2 ba796 sqft62 Liftside Drive #205/07 F Week 2, Hunter, NY 12442ActiveMLS ID #152510, Alexa Kwiatkowski, Listing by: Greene Acres Real Estate & Man. HVCRMLS
- $24,0002 bd2 ba831 sqft62 Liftside Drive #306/08 F Week 1, Hunter, NY 12442ActiveMLS ID #155386, Alexa Kwiatkowski, Listing by: Greene Acres Real Estate & Man. HVCRMLS
- $19,0001 bd1 ba947 sqft62 Liftside Drive #238 E Week 4, Hunter, NY 12442ActiveMLS ID #155956, Alexa Kwiatkowski, Listing by: Greene Acres Real Estate & Man. HVCRMLS
