Luxury Living in The Preserve at Somers! Set on a generous, private plot, this Colonial home captivates with its architectural beauty. Dive into a country club life with a serene salt water pool, fountains, and an enchanting gazebo. The sprawling side yard invites grand parties and leisurely games, sans close neighbors. Embrace upscale comfort inside with formal dining and living rooms, open kitchen to family room, 4 bedrooms and 3 baths including a primary suite with walk-in closets and sumptuous bath. Expansive lower level features wet-bar lounge, vast recreation space, a cozy hideout and abundance of storage areas. With top-notch energy features and rich details like wood-burning fireplaces, custom closets and elegant moldings, this a prime Somers location offers a blend of convenience and sophisticated living. Additional Information: Amenities:Storage,ParkingFeatures:2 Car Attached,
Sold for $1,100,000
$1,100,000
62 Loomis Drive, Baldwin Place, NY 10505
4beds
3,678sqft
Single Family Residence, Residential
Built in 2004
0.46 Acres Lot
$1,279,600 Zestimate®
$299/sqft
$6,830 Estimated rent
Home value
$1,279,600
$1.22M - $1.36M
$6,830/mo
Zestimate® history
Owner options
List your home for rent
$6,830/mo
Rent Zestimate®
Find your next renter with Zillow Rental Manager. Plus, with online applications, you can quickly screen prospective tenants – for free.
$6,830/mo
Rent Zestimate®
Refinance and save
$7,285/mo
Est. payment
Refinancing to a lower rate could help reduce your monthly payments and save thousands over the life of the loan.
$7,285/mo
Est. payment
Explore your selling options
Work with a Zillow partner agent
Leverage their expertise and Zillow's premium Showcase listings to get your home seen by more buyers.
Get startedList with your own agent
Get your home in front of millions of buyers by listing it on Zillow.
Learn how to do itSell it yourself
Take full control of how buyers see your home on Zillow by listing For Sale by Owner (FSBO).
List your homeWhat's special
Colonial homePrivate plotCustom closetsElegant moldingsWalk-in closetsVast recreation spacePrimary suite
Zillow last checked:
Listing updated:
Listed by:
Lauren Zaccaria 914-980-1042,
Houlihan Lawrence Inc. 914-238-4766
Bought with:
Annette M. Cicinelli, 10401237335
Keller Williams Realty Partner
Source: OneKey® MLS as distributed by MLS GRID,MLS#: H6263757
Facts & features
Interior
Bedrooms & bathrooms
- Bedrooms: 4
- Bathrooms: 3
- Full bathrooms: 2
- 1/2 bathrooms: 1
Other
- Description: Entry; Living Room; Dining Room; Family Room with Fireplace; Dine-In Kitchen; Breakfast Room with door to Terrace/Pool; Half Bath; Laundry Room with Access to Two Car Garage
- Level: First
Other
- Description: Primary Bedroom with Tray Ceiling, Two Walk-In Closets; Full Bathroom; Three Bedrooms - one with vaulted ceiling; Full Hall Bathroom
- Level: Second
Other
- Description: Lounge with Wet Bar; Recreation Room; Hideaway Play space; Storage; Mechanicals
- Level: Lower
Heating
- Forced Air, See Remarks
Cooling
- Central Air
Appliances
- Included: Cooktop, Dishwasher, Dryer, Refrigerator, Washer, Gas Water Heater, Wine Refrigerator
Features
- Cathedral Ceiling(s), Ceiling Fan(s), Chandelier, Double Vanity, Eat-in Kitchen, Formal Dining, Granite Counters, Kitchen Island, Primary Bathroom, Pantry
- Flooring: Carpet, Hardwood
- Windows: Blinds
- Basement: Finished,Full
- Attic: Scuttle
- Number of fireplaces: 1
Interior area
- Total structure area: 3,678
- Total interior livable area: 3,678 sqft
Property
Parking
- Total spaces: 2
- Parking features: Attached, Driveway
- Has uncovered spaces: Yes
Features
- Patio & porch: Terrace
- Pool features: In Ground
- Fencing: Fenced
Lot
- Size: 0.46 Acres
- Features: Near Public Transit, Near School, Near Shops
Details
- Parcel number: 5200005018000010000023
Construction
Type & style
- Home type: SingleFamily
- Architectural style: Colonial
- Property subtype: Single Family Residence, Residential
Materials
- Advanced Framing Technique, Vinyl Siding
Condition
- Year built: 2004
Details
- Builder model: Botanica
Utilities & green energy
- Sewer: Public Sewer
- Water: Public
- Utilities for property: Trash Collection Private
Community & HOA
Community
- Features: Park
HOA
- Has HOA: No
- Amenities included: Park
- Services included: Common Area Maintenance
Location
- Region: Baldwin Place
Financial & listing details
- Price per square foot: $299/sqft
- Tax assessed value: $85,500
- Annual tax amount: $20,305
- Date on market: 8/23/2023
- Listing agreement: Exclusive Right To Sell
- Inclusions: Flat Screen TV Bracket, Light Fixtures, Second Refrigerator
- Exclusions: Curtains/Drapes, Grill, See Remarks, Selected Window Treatment
Price history
| Date | Event | Price |
|---|---|---|
| 11/7/2023 | Sold | $1,100,000+12.8%$299/sqft |
Source:  OneKey® MLS as distributed by MLS GRID #H6263757 Report a problem OneKey® MLS as distributed by MLS GRID #H6263757 Report a problem | ||
| 9/1/2023 | Pending sale | $975,000$265/sqft |
Source: OneKey® MLS as distributed by MLS GRID #H6263757 Report a problem | ||
| 8/23/2023 | Listed for sale | $975,000+75.9%$265/sqft |
Source: OneKey® MLS as distributed by MLS GRID #H6263757 Report a problem | ||
| 9/30/2004 | Sold | $554,354$151/sqft |
Source: Public Record Report a problem | ||
Public tax history
| Year | Property taxes | Tax assessment |
|---|---|---|
| 2025 | -- | $90,400 |
| 2024 | -- | $90,400 +5.7% |
| 2023 | -- | $85,500 |
| 2022 | -- | $85,500 |
| 2021 | -- | $85,500 |
| 2020 | -- | $85,500 |
| 2019 | -- | $85,500 |
| 2018 | -- | $85,500 |
| 2017 | -- | $85,500 |
| 2016 | -- | $85,500 |
| 2015 | -- | $85,500 +8.1% |
| 2014 | -- | $79,100 |
| 2013 | -- | $79,100 |
| 2012 | -- | $79,100 |
| 2011 | -- | $79,100 |
| 2010 | -- | $79,100 |
| 2009 | -- | $79,100 |
| 2008 | -- | $79,100 |
| 2007 | -- | $79,100 |
| 2006 | -- | $79,100 -7.7% |
| 2005 | -- | $85,700 |
Find assessor info on the county website
Neighborhood: 10505
Nearby homes
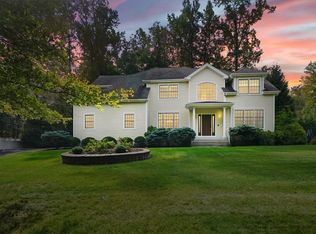
- $999,0004 bd4 ba3.6k sqft64 Loomis Dr, Baldwin Place, NY 10505Sold
- $1,240,5005 bd3 ba3.6k sqft6 Stephans Ct, Baldwin Place, NY 10505Off Market
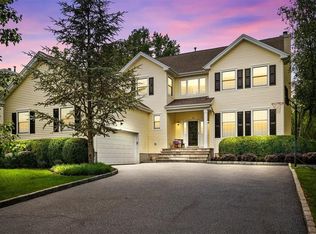
- $1,115,0004 bd4 ba4.2k sqft75 Travis Rd, Baldwin Place, NY 10505Sold
- $1,202,900-- bd82 ba2.8k sqft73 Travis Rd, Baldwin Place, NY 10505Off Market
- $1,155,6004 bd3 ba2.8k sqft71 Travis Rd, Baldwin Place, NY 10505Off Market
- $1,174,8004 bd2 ba4.5k sqft77 Travis Rd, Baldwin Place, NY 10505Off Market
- $1,333,8004 bd5 ba3.6k sqft7 Stephans Ct, Baldwin Place, NY 10505Off Market
- $1,162,6004 bd2 ba2.9k sqft79 Travis Rd, Baldwin Place, NY 10505Off Market
Nearby schools
GreatSchools rating
- 5/10Somers Intermediate SchoolGrades: 3-5Distance: 2.4 mi
- 6/10Somers Middle SchoolGrades: 6-8Distance: 2.5 mi
- 8/10Somers Senior High SchoolGrades: 9-12Distance: 2.3 mi
Schools provided by the listing agent
- Elementary: Primrose
- Middle: Somers Middle School
- High: Somers Senior High School
Source: OneKey® MLS as distributed by MLS GRID. This data may not be complete. We recommend contacting the local school district to confirm school assignments for this home.
- New York
- Westchester County
- Baldwin Place
- 10505
- 62 Loomis Drive
Nearby cities
Nearby zip codes
Other Baldwin Place Topics
