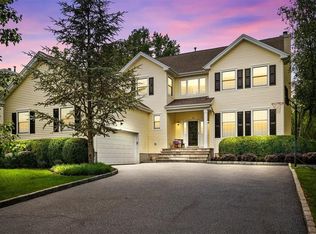
Prepare to Be Captivated in The Preserve at Somers! Welcome to this stunning colonial home, nestled in one of the most sought-after neighborhoods, offering over 4,000 square feet of exquisite living space. As you enter, you are greeted by soaring ceilings and an abundance of natural light streaming through beautiful windows, complemented by an elegant chandelier. The grand oak staircase serves as a striking centerpiece in the foyer. The main level features an exceptional floor plan with rich hardwood flooring throughout and generously sized rooms. The formal living/sitting room provides a serene space for quiet reading or study, while the expansive formal dining room is perfect for hosting elegant dinner parties. A well-appointed butler's pantry, complete with ample counter space and cabinetry, leads to the beautifully renovated kitchen. This culinary haven boasts endless granite countertops, custom cabinetry, and top-of-the-line appliances that any chef would admire. The spacious eating area is ideal for casual gatherings, and sliders from the kitchen open to a stunning paver patio and a private, tree-lined backyard. Convenience is key with a mudroom off the kitchen that provides easy access to the large two-car garage. The family room, located adjacent to the kitchen, features a cozy fireplace, creating a welcoming atmosphere for relaxation. The private bonus room offers versatile space that can be tailored to your needs—whether as a playroom, exercise area, guest quarters, or home office. Upstairs, the incredible primary suite boasts a double entry, two walk-in closets, and a bonus room for added convenience. The luxurious primary bathroom features dual vanity areas, a soaking tub, and a walk-in shower, providing a true retreat. The second bedroom includes its own private bathroom, while the third and fourth bedrooms share a well-appointed Jack and Jill bathroom. Finally, the lower level of this home presents an impressive 1,700 square feet, ready to be customized to your liking. With high ceilings and rough-in plumbing for an additional bathroom, the possibilities are endless. For added peace of mind during the winter months, this home is equipped with a full-house generator. Don’t miss the opportunity to make this exceptional property your own! Additional Information: Amenities:Dressing Area,Pedestal Sink,Storage,ParkingFeatures:2 Car Attached,
Sold for $999,000
$999,000
64 Loomis Drive, Baldwin Place, NY 10505
4beds
3,602sqft
Single Family Residence, Residential
Built in 2003
0.46 Acres Lot
$1,092,400 Zestimate®
$277/sqft
$7,189 Estimated rent
Home value
$1,092,400
$972,000 - $1.22M
$7,189/mo
Zestimate® history
Owner options
List your home for rent
$7,189/mo
Rent Zestimate®
Find your next renter with Zillow Rental Manager. Plus, with online applications, you can quickly screen prospective tenants – for free.
$7,189/mo
Rent Zestimate®
Refinance and save
$6,623/mo
Est. payment
Refinancing to a lower rate could help reduce your monthly payments and save thousands over the life of the loan.
$6,623/mo
Est. payment
Explore your selling options
Work with a Zillow partner agent
Leverage their expertise and Zillow's premium Showcase listings to get your home seen by more buyers.
Get startedList with your own agent
Get your home in front of millions of buyers by listing it on Zillow.
Learn how to do itSell it yourself
Take full control of how buyers see your home on Zillow by listing For Sale by Owner (FSBO).
List your homeWhat's special
Zillow last checked:
Listing updated:
Listed by:
Linda M De Filippo 845-825-7373,
Howard Hanna Rand Realty 845-634-4202
Bought with:
Hillary A. Landau, 10301216669
Compass Greater NY, LLC
Yarden Ronen-van Heerden, 10301223062
Compass Greater NY, LLC
Source: OneKey® MLS as distributed by MLS GRID,MLS#: H6333830
Facts & features
Interior
Bedrooms & bathrooms
- Bedrooms: 4
- Bathrooms: 4
- Full bathrooms: 3
- 1/2 bathrooms: 1
Bedroom 1
- Level: Second
Bedroom 2
- Level: Second
Bedroom 3
- Level: Second
Bathroom 1
- Description: primary suite bathroom
- Level: Second
Bathroom 2
- Description: private bathroom for bedroom #2
- Level: Second
Bathroom 3
- Description: Jack/Jill bathroom
- Level: Second
Other
- Level: First
Other
- Level: Second
Bonus room
- Description: unfinished
- Level: Lower
Dining room
- Level: First
Family room
- Level: First
Kitchen
- Level: First
Laundry
- Description: mud room
- Level: First
Living room
- Level: First
Office
- Level: First
Office
- Description: bonus room in primary suite
- Level: Second
Heating
- Forced Air
Cooling
- Central Air
Appliances
- Included: Stainless Steel Appliance(s), Gas Water Heater, Dishwasher, Dryer, Microwave, Refrigerator, Washer
- Laundry: Inside
Features
- Ceiling Fan(s), Chandelier, Cathedral Ceiling(s), Chefs Kitchen, Double Vanity, Eat-in Kitchen, Formal Dining, Entrance Foyer, Granite Counters, Primary Bathroom, Pantry
- Flooring: Hardwood
- Basement: Full,Unfinished
- Attic: Pull Stairs
- Number of fireplaces: 1
Interior area
- Total structure area: 3,602
- Total interior livable area: 3,602 sqft
Property
Parking
- Total spaces: 2
- Parking features: Attached, Driveway, Garage
- Garage spaces: 2
- Has uncovered spaces: Yes
Features
- Levels: Three Or More,Multi/Split
- Stories: 3
- Patio & porch: Patio
Lot
- Size: 0.46 Acres
- Features: Sprinklers In Front, Sprinklers In Rear
Details
- Parcel number: 5200005018000010000022
- Other equipment: Generator
Construction
Type & style
- Home type: SingleFamily
- Architectural style: Colonial
- Property subtype: Single Family Residence, Residential
Condition
- Year built: 2003
Utilities & green energy
- Sewer: Public Sewer
- Water: Public
- Utilities for property: Trash Collection Private
Community & HOA
Community
- Security: Security System
HOA
- Has HOA: No
- Services included: Common Area Maintenance
Location
- Region: Baldwin Place
Financial & listing details
- Price per square foot: $277/sqft
- Tax assessed value: $98,900
- Annual tax amount: $24,920
- Date on market: 11/1/2024
- Cumulative days on market: 19 days
- Listing agreement: Exclusive Right To Sell
- Inclusions: Oven/Range
- Exclusions: Selected Light Fixtures
Price history
| Date | Event | Price |
|---|---|---|
| 2/10/2025 | Sold | $999,000+2.5%$277/sqft |
Source:  OneKey® MLS as distributed by MLS GRID #H6333830 Report a problem OneKey® MLS as distributed by MLS GRID #H6333830 Report a problem | ||
| 11/21/2024 | Pending sale | $975,000$271/sqft |
Source: OneKey® MLS as distributed by MLS GRID #H6333830 Report a problem | ||
| 11/16/2024 | Listing removed | $975,000$271/sqft |
Source: OneKey® MLS as distributed by MLS GRID #H6333830 Report a problem | ||
| 11/1/2024 | Listed for sale | $975,000+12.4%$271/sqft |
Source: OneKey® MLS as distributed by MLS GRID #H6333830 Report a problem | ||
| 8/26/2008 | Sold | $867,500+18.9%$241/sqft |
Source: Public Record Report a problem | ||
| 10/5/2004 | Sold | $729,453$203/sqft |
Source: Public Record Report a problem | ||
Public tax history
| Year | Property taxes | Tax assessment |
|---|---|---|
| 2025 | -- | $98,900 |
| 2024 | -- | $98,900 |
| 2023 | -- | $98,900 |
| 2022 | -- | $98,900 |
| 2021 | -- | $98,900 |
| 2020 | -- | $98,900 |
| 2019 | -- | $98,900 |
| 2018 | -- | $98,900 |
| 2017 | -- | $98,900 |
| 2016 | -- | $98,900 |
| 2015 | -- | $98,900 |
| 2014 | -- | $98,900 |
| 2013 | -- | $98,900 |
| 2012 | -- | $98,900 |
| 2011 | -- | $98,900 |
| 2010 | -- | $98,900 |
| 2009 | -- | $98,900 |
| 2008 | -- | $98,900 |
| 2007 | -- | $98,900 |
| 2006 | -- | $98,900 -11.6% |
| 2005 | -- | $111,900 |
Find assessor info on the county website
Neighborhood: 10505
Nearby homes
- $1,100,0004 bd3 ba3.6k sqft62 Loomis Dr, Baldwin Place, NY 10505Sold

- $1,115,0004 bd4 ba4.2k sqft75 Travis Rd, Baldwin Place, NY 10505Sold
- $1,240,5005 bd3 ba3.6k sqft6 Stephans Ct, Baldwin Place, NY 10505Off Market
- $1,188,700-- bd82 ba2.8k sqft73 Travis Rd, Baldwin Place, NY 10505Off Market
- $1,155,6004 bd3 ba2.8k sqft71 Travis Rd, Baldwin Place, NY 10505Off Market
- $1,168,5004 bd2 ba4.5k sqft77 Travis Rd, Baldwin Place, NY 10505Off Market
- $1,162,6004 bd2 ba2.9k sqft79 Travis Rd, Baldwin Place, NY 10505Off Market
- $1,333,8004 bd5 ba3.6k sqft7 Stephans Ct, Baldwin Place, NY 10505Off Market
Nearby schools
GreatSchools rating
- 5/10Somers Intermediate SchoolGrades: 3-5Distance: 2.4 mi
- 6/10Somers Middle SchoolGrades: 6-8Distance: 2.5 mi
- 8/10Somers Senior High SchoolGrades: 9-12Distance: 2.3 mi
Schools provided by the listing agent
- Elementary: Primrose
- Middle: Somers Middle School
- High: Somers Senior High School
Source: OneKey® MLS as distributed by MLS GRID. This data may not be complete. We recommend contacting the local school district to confirm school assignments for this home.
- New York
- Westchester County
- Baldwin Place
- 10505
- 64 Loomis Drive
Nearby cities
Nearby zip codes
Other Baldwin Place Topics
