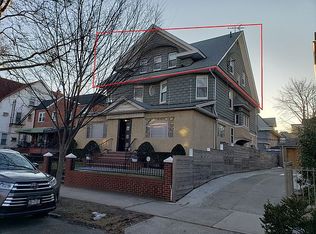
Set behind a brick-and-iron fence on one of Prospect Park South's most prestigious tree-lined streets, 62 Marlborough Road is a stately three-story detached home in the landmarked Prospect Park South Historic District. Built in 1925, the residence offers approximately 4,037 square feet on a 50-by-100-foot lot, with a front-gabled portico entry, wood-shingle upper stories over stucco, dormers, a planted front garden, and a private three-car driveway.
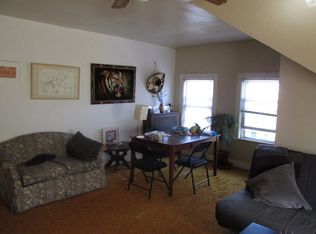
Grand living and dining rooms anchor the first floor, with exposed wood beams, a fireplace, and an attached sunroom sitting area.
Configured as a legal two-family with 7 bedrooms and 4 full bathrooms, including a duplex upper residence spanning the second and third floors, the home offers true flexibility: live in one residence and collect income from the other, or keep both for extended family. Its generous proportions reflect the craftsmanship and scale of the era, on a block prized for its architecture, mature trees, and quiet residential character.
Prospect Park, Church Avenue's shops and transit, and Cortelyou Road are all close by — a rare combination of landmark setting, detached space, and genuine versatility in the heart of Victorian Flatbush.
Coming soon 11/21
$2,850,000
62 Marlborough Road, Brooklyn, NY 11226
5beds
4,037sqft
Duplex, Multi Family
Built in 1925
-- sqft lot
$-- Zestimate®
$706/sqft
$-- HOA
What's special
- 3 days
- 405
- 23
Zillow last checked:
Listing updated:
Listed by:
Keller Williams Rlty Landmark 718-475-2700,
Louis Lasala 646-302-1883
Source: OneKey® MLS as distributed by MLS GRID,MLS#: 1071662
Facts & features
Interior
Bedrooms & bathrooms
- Bedrooms: 5
- Bathrooms: 3
- Full bathrooms: 3
Heating
- Forced Air
Cooling
- Wall/Window Unit(s)
Appliances
- Laundry: In Basement
Features
- First Floor Bedroom, First Floor Full Bath, Beamed Ceilings, Cathedral Ceiling(s), Formal Dining, Natural Woodwork
- Flooring: Hardwood
- Basement: Full
Interior area
- Total structure area: 4,037
- Total interior livable area: 4,037 sqft
Property
Parking
- Total spaces: 2
- Parking features: Driveway
- Has uncovered spaces: Yes
Features
- Fencing: Full
Lot
- Size: 5,000 Square Feet
Details
- Parcel number: 050750032
- Special conditions: None
Construction
Type & style
- Home type: MultiFamily
- Architectural style: Colonial
- Property subtype: Duplex, Multi Family
Materials
- Block
Condition
- Year built: 1925
Utilities & green energy
- Gas: Separate Gas Meters: 1
- Sewer: Public Sewer
- Water: Public
- Utilities for property: Cable Connected, Electricity Connected, Natural Gas Connected, Phone Connected, Sewer Connected, Trash Collection Public
Community & HOA
Location
- Region: Brooklyn
Financial & listing details
- Price per square foot: $706/sqft
- Tax assessed value: $207,300
- Annual tax amount: $12,692
- Date on market: 11/21/2026
- Listing agreement: Exclusive Right To Sell
- Electric utility on property: Yes
Estimated market value
Not available
Estimated sales range
Not available
Not available
Price history
Price history is unavailable.
Public tax history
| Year | Property taxes | Tax assessment |
|---|---|---|
| 2025 | $11,974 +4.7% | $179,820 -8.3% |
| 2024 | $11,435 | $196,200 +9.5% |
| 2023 | -- | $179,160 +17.3% |
| 2022 | -- | $152,700 +1.2% |
| 2021 | -- | $150,960 -8.2% |
| 2020 | $9,628 +6.7% | $164,400 +22.6% |
| 2019 | $9,026 -9.1% | $134,040 +182.5% |
| 2018 | $9,925 +3.7% | $47,443 +1.1% |
| 2017 | $9,570 +17.7% | $46,945 +5.7% |
| 2016 | $8,131 | $44,420 +6% |
| 2015 | $8,131 +70.1% | $41,906 +6% |
| 2014 | $4,780 | $39,536 |
| 2013 | -- | $39,536 +1.1% |
| 2012 | -- | $39,121 +5.7% |
| 2011 | -- | $37,017 +6% |
| 2010 | -- | $34,922 +6% |
| 2009 | -- | $32,947 |
| 2008 | -- | $32,947 +1.1% |
| 2007 | -- | $32,601 +5.7% |
| 2006 | -- | $30,848 +6% |
| 2005 | -- | $29,102 +6% |
| 2004 | -- | $27,456 |
| 2003 | -- | $27,456 +1.1% |
| 2002 | -- | $27,168 +5.7% |
| 2001 | -- | $25,707 +6% |
| 2000 | -- | $24,252 |
Find assessor info on the county website
Monthly payment
Climate risks
Neighborhood: Prospect Park South
Nearby schools
Schools provided by the listing agent
- Elementary: Ps 249 Caton
- Middle: Is 340
- High: Medgar Evers College Prep School
Source: OneKey® MLS as distributed by MLS GRID. This data may not be complete. We recommend contacting the local school district to confirm school assignments for this home.
Similar homes
- $2,000,0004 bd2 ba2.4k sqft2516 Cortelyou Road, Brooklyn, NY 11226For Sale
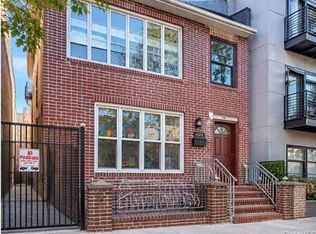
 MLS ID #1072513, Lawrence Awe, Listing by: Our Neighborhood R E Inc. OneKey® MLS as distributed by MLS GRID
- $3,250,0005 bd3 ba3k sqft104 Seeley St, Brooklyn, NY 11218Active
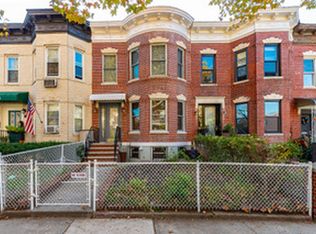 MLS ID #S1857213, John Burke, Listing by: John P Burke Realty Inc. StreetEasy
- $2,395,0006 bd4 ba3k sqft372 Parkside Avenue, Brooklyn, NY 11226For Sale
 MLS ID #948247, Petal Van Rossum, Listing by: Harmony Homes Rlty Group LLC. OneKey® MLS as distributed by MLS GRID
- $2,880,0006 bd5 ba4.4k sqft1135 Flatbush Ave, Brooklyn, NY 11226Active
 MLS ID #S1833000, Nina Sabag, Listing by: 5 Boro Realty Corp. StreetEasy
