Skip main navigation
Closed
  • Listed by: EXP Realty
    Bought with: Keller Williams Gateway Realty
    $120,000

    62 Mobile Drive, Hudson, NH 03051

    2beds
    798sqft
    Manufactured Home
    Built in 2017
    -- sqft lot
    $120,500 Zestimate®
    $150/sqft
    $1,964 Estimated rent

    Home value

    $120,500

    $112,000 - $130,000

    $1,964/mo

    Zestimate® history
    Loading
    Loading...

    Owner options

    List your home for rent

    $1,964/mo

    Rent Zestimate®

    Find your next renter with Zillow Rental Manager. Plus, with online applications, you can quickly screen prospective tenants – for free.

    Learn more

    $1,964/mo

    Rent Zestimate®

    Refinance and save

    $658/mo

    Est. payment

    Refinancing to a lower rate could help reduce your monthly payments and save thousands over the life of the loan.

    See today's rates

    $658/mo

    Est. payment

    Explore your selling options

    Work with a Zillow partner agent

    Leverage their expertise and Zillow's premium Showcase listings to get your home seen by more buyers.

    Get started

    List with your own agent

    Get your home in front of millions of buyers by listing it on Zillow.

    Learn how to do it

    Sell it yourself

    Take full control of how buyers see your home on Zillow by listing For Sale by Owner (FSBO).

    List your home

    What's special

    Abundant natural light throughoutSpacious and inviting layoutDurable flooring
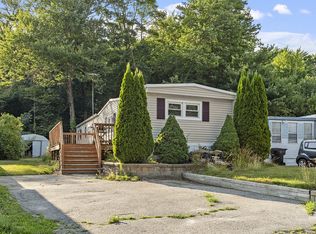
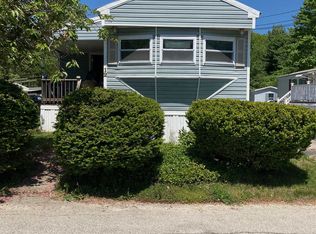
    HUGE PRICE IMPROVEMENT! MOTIVATED SELLER! A meticulously maintained manufactured home to call your own! Welcome to this beautiful 2 bedroom, 1 bathroom single-wide manufactured home featuring a spacious and inviting layout. The home offers a bright and open living room that flows seamlessly into the kitchen and dining area, creating an open and functional living space. The kitchen provides ample cabinet and counter space for everyday cooking and storage. Both bedrooms are generously sized with adequate closet space, located at each end of the home for great privacy and the full bathroom is centrally located for convenience. Additional features include abundant natural light throughout, durable flooring, and efficient use of space. The home offers affordable living with low maintenance requirements. Conveniently located near shopping, dining, and major roadways, providing easy access to daily amenities and commuting routes. DO NOT MISS THIS GEM! Open House SUN 2/1 from 11:30-1pm!

    Zillow last checked:

    Listing updated:

    Listed by:

    Brad Bosse,

    EXP Realty Cell:603-801-1838

    Bought with:

    Bailey Luthi

    Keller Williams Gateway Realty

    Source: PrimeMLS,MLS#: 5074430MLS Logo

    Facts & features

    Interior

    Bedrooms & bathrooms
    • Bedrooms: 2
    • Bathrooms: 1
    • Full bathrooms: 1
    Heating
    • Propane, Forced Air
    Cooling
    • None
    Appliances
    • Included: Dishwasher, Dryer, Gas Range, Refrigerator, Washer
    Features
    • Ceiling Fan(s), Dining Area, Kitchen/Dining, Natural Light
    • Flooring: Carpet, Vinyl Plank
    • Has basement: No
    Interior area
    • Total structure area: 798
    • Total interior livable area: 798 sqft
    • Finished area above ground: 798
    • Finished area below ground: 0

    Property

    Parking
    • Parking features: Paved, Driveway
    • Has uncovered spaces: Yes
    Features
    • Levels: One
    • Stories: 1
    • Patio & porch: Porch
    • Exterior features: Shed, Storage
    Lot
    • Features: Level
    Details
    • Parcel number: HDSOM178B013L034
    • Zoning description: G1

    Construction

    Type & style
    • Home type: MobileManufactured
    • Property subtype: Manufactured Home
    Materials
    • Wood Frame, Vinyl Siding
    • Foundation: Pillar/Post/Pier
    • Roof: Asphalt Shingle
    Condition
    • New construction: No
    • Year built: 2017

    Utilities & green energy

    • Electric: Circuit Breakers
    • Sewer: Private Sewer
    • Utilities for property: Cable Available

    Community & neighborhood

    Location
    • Region: Hudson

    HOA & financial

    Other financial information
    • Additional fee information: Fee: $575

    Price history

    DateEventPrice
    3/5/2026Sold$120,000+9.2%$150/sqft
    Source: PrimeMLS #5074430 Report a problem
    2/2/2026Contingent$109,900$138/sqft
    Source: eXp Realty #5074430 Report a problem
    1/28/2026Price change$109,900-12.1%$138/sqft
    Source: PrimeMLS #5074430 Report a problem
    1/20/2026Listed for sale$125,000+92.3%$157/sqft
    Source: PrimeMLS #5074430 Report a problem
    5/10/2018Sold$65,000-10.8%$81/sqft
    Source: PrimeMLS #4688219 Report a problem
    5/5/2018Pending sale$72,900$91/sqft
    Source: Coldwell Banker Residential Brokerage - Amherst #4688219 Report a problem
    4/25/2018Listed for sale$72,900$91/sqft
    Source: Coldwell Banker RB #4688219 Report a problem

    Public tax history

    YearProperty taxesTax assessment
    2024$1,518 +4.9%$92,300
    2023$1,447 +6.7%$92,300
    2022$1,356 +36.1%$92,300 +98.1%
    2021$996 $46,600
    2020$996 +5.4%$46,600
    2019$945 +1.7%$46,600 +0.9%
    2018$929 $46,200
    2017-- --
    2016-- --
    2015-- --
    2014-- --
    2013-- --
    2005-- --
    2004-- --
    2003-- --
    2002-- --
    2001-- $14,100

    Find assessor info on the county website

    Neighborhood: 03051

    Nearby schools

    GreatSchools rating
    Schools provided by the listing agent
    • Elementary: Nottingham West Elem
    • Middle: Hudson Memorial School
    • High: Alvirne High School
    • District: Hudson School District

    Source: PrimeMLS. This data may not be complete. We recommend contacting the local school district to confirm school assignments for this home.

    Get a cash offer in 3 minutes
    Find out how much your home could sell for in as little as 3 minutes with a no-obligation cash offer.
    Estimated market value
    $120,500
    Get a cash offer in 3 minutes
    Find out how much your home could sell for in as little as 3 minutes with a no-obligation cash offer.
    Estimated market value
    $120,500