Skip main navigation
Closed
  • Listed by: BHHS Verani Realty Hampstead
    Bought with: BHGRE Masiello Bedford
    $212,000

    87 Mobile Drive, Hudson, NH 03051

    2beds
    924sqft
    Manufactured Home
    Built in 2016
    -- sqft lot
    $217,200 Zestimate®
    $229/sqft
    $2,406 Estimated rent

    Home value

    $217,200

    $200,000 - $237,000

    $2,406/mo

    Zestimate® history
    Loading
    Loading...

    Owner options

    List your home for rent

    $2,406/mo

    Rent Zestimate®

    Find your next renter with Zillow Rental Manager. Plus, with online applications, you can quickly screen prospective tenants – for free.

    Learn more

    $2,406/mo

    Rent Zestimate®

    Refinance and save

    $1,163/mo

    Est. payment

    Refinancing to a lower rate could help reduce your monthly payments and save thousands over the life of the loan.

    See today's rates

    $1,163/mo

    Est. payment

    Explore your selling options

    Work with a Zillow partner agent

    Leverage their expertise and Zillow's premium Showcase listings to get your home seen by more buyers.

    Get started

    List with your own agent

    Get your home in front of millions of buyers by listing it on Zillow.

    Learn how to do it

    Sell it yourself

    Take full control of how buyers see your home on Zillow by listing For Sale by Owner (FSBO).

    List your home

    What's special

    Private deckConvenient laundry roomSecond bedroomWalk-in closetSpacious kitchenDining area
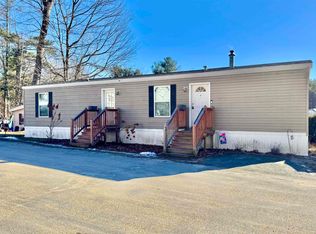
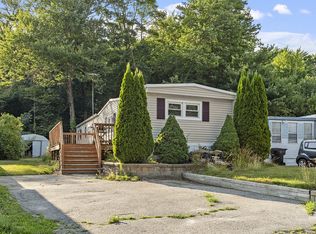
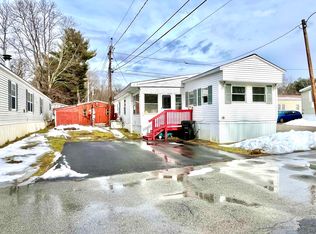
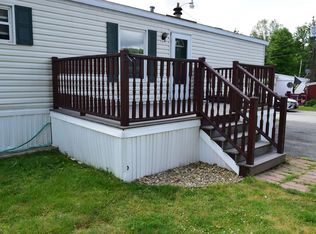
    Welcome Home to Hudson Mobile Estates! This pet-friendly community is the perfect setting for this well-maintained 2-bedroom, 2-full-bath home, ideally situated on a nice lot. Step inside to a bright living room that flows into a spacious kitchen and dining area, complete with ample cabinet and counter space. The layout offers privacy with the primary bedroom—featuring a full bath and walk-in closet on one end, and a second bedroom with another full bath on the other. Off the kitchen, you’ll find a convenient laundry room that leads to your private deck and backyard, which includes a recently added 10x10 shed. Only 9 years young, this home is move-in ready with split-unit air systems for efficient heating and cooling, plus an on-demand whole-house generator for peace of mind. Fantastic location close to Benson Park, shopping, restaurants, and easy access to major routes and highways.

    Zillow last checked:

    Listing updated:

    Listed by:

    Angeline Gorham,

    BHHS Verani Realty Hampstead Cell:603-620-1717

    Bought with:

    Brian McCurley

    BHGRE Masiello Bedford

    Source: PrimeMLS,MLS#: 5038767MLS Logo

    Facts & features

    Interior

    Bedrooms & bathrooms
    • Bedrooms: 2
    • Bathrooms: 2
    • Full bathrooms: 2
    Heating
    • Propane, Hot Air, Mini Split
    Cooling
    • Mini Split
    Appliances
    • Included: Dryer, Microwave, Gas Range, Refrigerator, Washer, Electric Water Heater
    • Laundry: Laundry Hook-ups, 1st Floor Laundry
    Features
    • Primary BR w/ BA, Walk-In Closet(s)
    • Flooring: Carpet, Laminate, Vinyl
    • Windows: Blinds
    • Has basement: No
    Interior area
    • Total structure area: 924
    • Total interior livable area: 924 sqft
    • Finished area above ground: 924
    • Finished area below ground: 0

    Property

    Parking
    • Parking features: Paved
    Accessibility
    • Accessibility features: 1st Floor Bedroom, 1st Floor Full Bathroom, 1st Floor Hrd Surfce Flr, 1st Floor Laundry
    Features
    • Levels: One
    • Stories: 1
    • Exterior features: Deck, Shed
    Lot
    • Features: Level
    Details
    • Parcel number: HDSOM178B013L031
    • Zoning description: G1
    • Other equipment: Standby Generator

    Construction

    Type & style
    • Home type: MobileManufactured
    • Property subtype: Manufactured Home
    Materials
    • Vinyl Exterior
    • Foundation: Floating Slab
    • Roof: Asphalt Shingle
    Condition
    • New construction: No
    • Year built: 2016

    Utilities & green energy

    • Electric: Circuit Breakers
    • Sewer: Community
    • Utilities for property: Cable Available, Propane

    Community & neighborhood

    Location
    • Region: Hudson

    HOA & financial

    Other financial information
    • Additional fee information: Fee: $535

    Other

    Other facts
    • Road surface type: Paved

    Price history

    DateEventPrice
    5/30/2025Sold$212,000-5.8%$229/sqft
    Source: PrimeMLS #5038767 Report a problem
    5/1/2025Listed for sale$225,000+181.6%$244/sqft
    Source: PrimeMLS #5038767 Report a problem
    9/16/2016Sold$79,900$86/sqft
    Source: PrimeMLS #4507220 Report a problem
    8/3/2016Pending sale$79,900$86/sqft
    Source: Coldwell Banker Residential Brokerage - Amherst #4507220 Report a problem
    7/29/2016Listed for sale$79,900$86/sqft
    Source: Coldwell Banker RB/Amherst #4507220 Report a problem

    Public tax history

    YearProperty taxesTax assessment
    2024$2,188 +4.9%$133,000
    2023$2,085 +6.7%$133,000
    2022$1,954 +29.5%$133,000 +88.4%
    2021$1,509 $70,600
    2020$1,509 +9%$70,600 +3.4%
    2019$1,385 +0.9%$68,300
    2018$1,373 +8.1%$68,300 +6.1%
    2017$1,270 $64,400
    2016-- --
    2015-- --
    2014-- --
    2013-- --

    Find assessor info on the county website

    Neighborhood: 03051

    Nearby schools

    GreatSchools rating
    Schools provided by the listing agent
    • Middle: Hudson Memorial School
    • High: Alvirne High School
    • District: Hudson School District

    Source: PrimeMLS. This data may not be complete. We recommend contacting the local school district to confirm school assignments for this home.

    Get a cash offer in 3 minutes
    Find out how much your home could sell for in as little as 3 minutes with a no-obligation cash offer.
    Estimated market value
    $217,200
    Get a cash offer in 3 minutes
    Find out how much your home could sell for in as little as 3 minutes with a no-obligation cash offer.
    Estimated market value
    $217,200