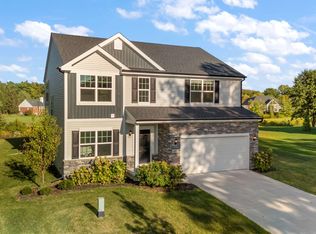
Under Construction. THE WYSTERIA SPLIT RANCH PLAN. Over 2100 square feet. 3 bedrooms & 2 baths, with 2 car garage. OPEN CONCEPT floor plan with 9ft ceilings. HUGE great room with vaulted ceilings which is open to your dream kitchen with 42 inch upper cabinets and tons of counter space. Master suite with walk-in closet and master bathroom. Main floor laundry & mud room for convenience with easy access to the garage. Basement has 3 piece rough in for a future bathroom. 90% EFFICIENT FURNACE and LANDSCAPING included.
This property is not currently displayed as for sale or rent on Zillow. This may be different from what's on other websites or public sources.