Skip main navigation
Closed
  • $495,000

    65 N Larwick Cir, Valparaiso, IN 46385

    3beds
    2,562sqft
    Single Family Residence
    Built in 2021
    0.25 Acres Lot
    $503,400 Zestimate®
    $193/sqft
    $3,530 Estimated rent

    Home value

    $503,400

    $448,000 - $564,000

    $3,530/mo

    Zestimate® history
    Loading
    Loading...

    Owner options

    List your home for rent

    $3,530/mo

    Rent Zestimate®

    Find your next renter with Zillow Rental Manager. Plus, with online applications, you can quickly screen prospective tenants – for free.

    Learn more

    $3,530/mo

    Rent Zestimate®

    Refinance and save

    $3,238/mo

    Est. payment

    Refinancing to a lower rate could help reduce your monthly payments and save thousands over the life of the loan.

    See today's rates

    $3,238/mo

    Est. payment

    Explore your selling options

    Work with a Zillow partner agent

    Leverage their expertise and Zillow's premium Showcase listings to get your home seen by more buyers.

    Get started

    List with your own agent

    Get your home in front of millions of buyers by listing it on Zillow.

    Learn how to do it

    Sell it yourself

    Take full control of how buyers see your home on Zillow by listing For Sale by Owner (FSBO).

    List your home

    What's special

    Daylight basementCambria torquay quartz countersOpen-concept main floorSpacious great roomTimeless curb appealUpgraded kitchenWell-appointed hall bath
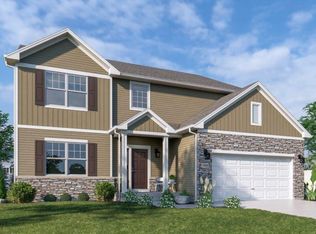
    Discover easy suburban living in this virtually new home - perfectly positioned on Hole #4 of Aberdeen Golf Course, offering peaceful views of natural heather, water, and wooded surroundings. The open-concept main floor features luxury vinyl plank flooring throughout, with a spacious great room flowing into an upgraded kitchen with expanded island, Cambria Torquay quartz counters, and professional-grade KitchenAid appliances framed by deep Admiral blue and crisp white cabinetry. The dining room overlooks the golf course, while a versatile flex room off the entry provides space for a home office, reading nook, or fitness area. Upstairs, the primary suite features a spa-inspired ensuite finished in Dal Tile Calacatta Empire tile. Two guest bedrooms share a well-appointed hall bath, and the spacious loft at the top of the stairs offers a second living area--or could easily be enclosed to create a large fourth bedroom. The laundry room includes designer Memoirs Petal Gray tile accents, and the daylight basement offers abundant potential for future living space. The Georgian Gray exterior with Quarry Ridge Onyx stone accents and black shutters adds timeless curb appeal, while the backyard awaits your custom patio for outdoor entertaining. Enjoy all that Aberdeen offers--parks, pool, tennis and pickleball courts, basketball and soccer fields, and summer concerts--just steps from home.

    Zillow last checked:

    Listing updated:

    Listed by:

    Larry Hitz,

    BHHS Indiana Realty 219-464-8521,

    Heather Hitz,

    BHHS Indiana Realty

    Bought with:

    Cole Philips, RB25001607

    Coldwell Banker Real Estate Gr

    Source: NIRA as distributed by MLS GRID,MLS#: 828641MLS Logo

    Facts & features

    Interior

    Bedrooms & bathrooms
    • Bedrooms: 3
    • Bathrooms: 3
    • Full bathrooms: 2
    • 1/2 bathrooms: 1
    Primary bedroom
    • Description: Luxury ensuite, WIC
    • Area: 240
    • Dimensions: 20.0 x 12.0
    Bedroom 2
    • Description: WIC
    • Area: 129
    • Dimensions: 10.75 x 12.0
    Bedroom 3
    • Area: 148.5
    • Dimensions: 13.5 x 11.0
    Bonus room
    • Description: Loft
    • Area: 224.43
    • Dimensions: 14.25 x 15.75
    Den
    • Description: WIC, double French doors
    • Area: 110.2
    • Dimensions: 11.6 x 9.5
    Dining room
    • Description: Expansive view of golf course, patio door
    • Area: 145.2
    • Dimensions: 13.2 x 11.0
    Great room
    • Description: Open concept to kitchen & dining area; view of golf course
    • Area: 207.96
    • Dimensions: 17.33 x 12.0
    Kitchen
    • Description: Upgraded SS appl, Quart counters, island, pantry
    • Area: 312
    • Dimensions: 20.0 x 15.6
    Laundry
    • Description: W/D
    • Area: 48
    • Dimensions: 8.0 x 6.0
    Heating
    • Forced Air
    Appliances
    • Included: Dryer, Washer, Stainless Steel Appliance(s), Range Hood, Refrigerator, Microwave, Gas Water Heater, Electric Range, Dishwasher, Disposal
    • Laundry: Upper Level
    Features
    • Ceiling Fan(s), Country Kitchen, Walk-In Closet(s), Soaking Tub, Recessed Lighting, Pantry, Open Floorplan, Kitchen Island, Entrance Foyer, Double Vanity
    • Basement: Bath/Stubbed,Unfinished,Sump Pump,Daylight,Crawl Space
    • Has fireplace: No
    Interior area
    • Total structure area: 2,562
    • Total interior livable area: 2,562 sqft
    • Finished area above ground: 2,562

    Property

    Parking
    • Total spaces: 2
    • Parking features: Attached, Kitchen Level, Garage Faces Front, Driveway, Concrete, Garage Door Opener
    • Attached garage spaces: 2
    • Has uncovered spaces: Yes
    Features
    • Levels: Two
    • Exterior features: Private Yard, Rain Gutters
    • Has view: Yes
    • View description: Golf Course, Pond
    • Has water view: Yes
    • Water view: Pond
    • Waterfront features: Pond
    Lot
    • Size: 0.25 Acres
    • Features: Back Yard, Private, Paved, Landscaped, Front Yard
    Details
    • Parcel number: 640933154008000003
    • Special conditions: None

    Construction

    Type & style
    • Home type: SingleFamily
    • Property subtype: Single Family Residence
    Condition
    • New construction: No
    • Year built: 2021

    Utilities & green energy

    • Electric: 200+ Amp Service
    • Sewer: Public Sewer
    • Water: Public
    • Utilities for property: Cable Connected, Water Connected, Sewer Connected, Natural Gas Connected, Electricity Connected

    Community & neighborhood

    Security
    • Security features: Carbon Monoxide Detector(s), Security System, Smoke Detector(s)
    Location
    • Region: Valparaiso
    • Subdivision: Aberdeen Ph I

    HOA & financial

    HOA
    • Has HOA: Yes
    • HOA fee: $187 monthly
    • Amenities included: Other, Pool, Playground, Park
    • Services included: Trash
    • Association name: Aberdeen
    • Association phone: 219-464-3536

    Other

    Other facts
    • Listing agreement: Exclusive Right To Sell
    • Listing terms: Cash,Conventional

    Price history

    DateEventPrice
    3/25/2026Sold$495,000-3.9%$193/sqft
    Source: NIRA as distributed by MLS GRID #828641 Report a problem
    2/19/2026Pending sale$515,000$201/sqft
    Source: NIRA as distributed by MLS GRID #828641 Report a problem
    10/1/2025Listed for sale$515,000$201/sqft
    Source: NIRA as distributed by MLS GRID #828641 Report a problem

    Public tax history

    Tax history is unavailable.

    Neighborhood: Aberdeen

    Nearby schools

    GreatSchools rating
    Get a cash offer in 3 minutes
    Find out how much your home could sell for in as little as 3 minutes with a no-obligation cash offer.
    Estimated market value
    $503,400
    Get a cash offer in 3 minutes
    Find out how much your home could sell for in as little as 3 minutes with a no-obligation cash offer.
    Estimated market value
    $503,400