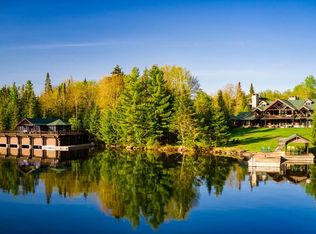
Tucked away in a tranquil bay on Lake Placid, Brewster Point stands as an architectural crown jewel. Spanning 23 immaculate acres, this Adirondack Grand Lodge is a 7,000+ square foot masterpiece where unsurpassed craftsmanship meets rustic elegance. Exquisite details abound, from the multiple stone fireplaces to the specialty custom log work, exuding a warm, inviting ambiance.
Steeped in local legacy, the property was once home to Frances Brewster, a pioneering member of one of Lake Placid's original settler families. With an astute eye, they discovered this exceptional property offers the perfect blend of convenience, privacy, and breathtaking lake and mountain vistas.
The impressive residence is a marvel of luxurious living spaces, boasting 7 bedrooms, 7.5 baths, a dramatic two-story great room, 3-story elevator, leisure bar, family room, recreation room, and a wine room. The chef's kitchen is open and vaulted with an adjoining a screened dining porch that seamlessly blends indoor and outdoor living. Completing the amenities are a charming 1 BR, 1 Bath guest cabin with a full kitchen and porch, just steps away from the water, a 5-slip boathouse with an entertainment area above, an in-ground pool, and a spacious multi-vehicle garage.
With over 2,859 feet of pristine shoreline spanning multiple lots, Brewster Point offers the rare opportunity for additional structures to be constructed, truly making it one of the largest and most dramatic estates in the Lake Placid region.
For sale
$12,500,000
62 Peninsula Way, Lake Placid, NY 12946
7beds
7,000sqft
Single Family Residence
Built in 1998
23 Acres Lot
$-- Zestimate®
$1,786/sqft
$-- HOA
What's special
In-ground poolLuxurious living spacesLeisure barImmaculate acresPristine shorelineCustom log workDramatic two-story great room
- 63 days |
- 3,362 |
- 134 |
Zillow last checked:
Listing updated:
Listed by:
Merrill L. Thomas, Inc. 518-523-2519,
Kristina (Kris) Wheeler
Source: ACVMLS,MLS#: 202035
Facts & features
Interior
Bedrooms & bathrooms
- Bedrooms: 7
- Bathrooms: 9
- Full bathrooms: 7
- 1/2 bathrooms: 2
- Main level bathrooms: 4
- Main level bedrooms: 2
Primary bedroom
- Description: 18x18
- Features: Hardwood
- Level: First
- Area: 400 Square Feet
- Dimensions: 20 x 20
Bedroom 2
- Description: 19x20
- Features: Hardwood
- Level: First
- Area: 480 Square Feet
- Dimensions: 20 x 24
Bedroom 3
- Description: 17x16
- Features: Hardwood
- Level: Second
- Area: 324 Square Feet
- Dimensions: 18 x 18
Dining room
- Description: 18x24
- Features: Hardwood
- Level: First
- Area: 432 Square Feet
- Dimensions: 18 x 24
Kitchen
- Description: 22x19
- Features: Hardwood
- Level: First
- Area: 418 Square Feet
- Dimensions: 22 x 19
Living room
- Description: 21x26
- Features: Hardwood
- Level: First
- Area: 676 Square Feet
- Dimensions: 26 x 26
Heating
- Baseboard, Electric, Hot Water, Oil
Cooling
- None
Appliances
- Included: Built-In Gas Oven, Dishwasher, Disposal, Dryer, Freezer, Gas Cooktop, Gas Oven, Gas Range, Microwave, Oven, Range Hood, Refrigerator, Washer
- Laundry: Laundry Room
Features
- Granite Counters, Cathedral Ceiling(s), Elevator, Master Downstairs, Walk-In Closet(s)
- Flooring: Tile, Wood
- Windows: Storm Window(s)
- Basement: Full,Walk-Out Access
- Number of fireplaces: 7
- Fireplace features: Bedroom, Dining Room, Family Room, Great Room, Kitchen, Living Room
Interior area
- Total structure area: 7,500
- Total interior livable area: 7,000 sqft
- Finished area above ground: 5,000
- Finished area below ground: 2,000
Property
Parking
- Total spaces: 6
- Parking features: Heated Garage, Paved
- Garage spaces: 6
Accessibility
- Accessibility features: Accessible Bedroom, Accessible Closets, Accessible Doors, Accessible Elevator Installed, Accessible Entrance, Accessible Hallway(s), Ceiling Track
Features
- Levels: Three Or More
- Stories: 3
- Patio & porch: Covered, Deck, Enclosed, Patio, Porch
- Exterior features: Balcony, Dock, Lighting
- Pool features: In Ground
- Has view: Yes
- View description: Lake, Mountain(s)
- Has water view: Yes
- Water view: Lake
- Waterfront features: Lake, Waterfront
- Body of water: Lake Placid
- Frontage type: Lakefront
Lot
- Size: 23 Acres
- Dimensions: 22.89
- Features: Few Trees, Landscaped, Level, Many Trees, Views
- Topography: Level
Details
- Additional structures: Boat House, Guest House, Outbuilding, Pool House
- Parcel number: 42.212.002
- Zoning: Residential
- Horses can be raised: Yes
- Horse amenities: None
Construction
Type & style
- Home type: SingleFamily
- Architectural style: Adirondack
- Property subtype: Single Family Residence
Materials
- Log, Stone
- Foundation: Poured
- Roof: Asphalt
Condition
- Year built: 1998
Utilities & green energy
- Sewer: Septic Tank
- Water: Well
- Utilities for property: Cable Connected, Internet Available, Water Connected, Underground Utilities
Community & HOA
Community
- Security: Carbon Monoxide Detector(s), Security System, Smoke Detector(s)
- Subdivision: None
HOA
- Has HOA: No
Location
- Region: Lake Placid
Financial & listing details
- Price per square foot: $1,786/sqft
- Annual tax amount: $91,071
- Date on market: 5/23/2026
- Date available: 05/23/2026
- Listing agreement: Exclusive Right To Sell
- Listing terms: Cash
- Lease term: Short Term Lease
- Road surface type: Gravel
Estimated market value
Not available
Estimated sales range
Not available
Not available
Price history
| Date | Event | Price |
|---|---|---|
| 5/23/2026 | Listed for sale | $12,500,000-3.8%$1,786/sqft |
Source:  ACVMLS #202035 Report a problem ACVMLS #202035 Report a problem | ||
| 4/16/2026 | Listing removed | $13,000,000$1,857/sqft |
Source: ACVMLS #202035 Report a problem | ||
| 11/5/2025 | Listed for sale | $13,000,000$1,857/sqft |
Source: ACVMLS #202035 Report a problem | ||
| 9/30/2025 | Pending sale | $13,000,000$1,857/sqft |
Source: ACVMLS #202035 Report a problem | ||
| 6/10/2025 | Price change | $13,000,000-13.3%$1,857/sqft |
Source: ACVMLS #202035 Report a problem | ||
| 6/5/2025 | Listed for sale | $15,000,000$2,143/sqft |
Source: ACVMLS #202035 Report a problem | ||
| 4/2/2025 | Listing removed | $15,000,000$2,143/sqft |
Source: ACVMLS #202035 Report a problem | ||
| 6/4/2024 | Listed for sale | $15,000,000$2,143/sqft |
Source: ACVMLS #202035 Report a problem | ||
Public tax history
Tax history is unavailable.
Monthly payment
Climate risks
Neighborhood: 12946
Nearby schools
GreatSchools rating
- 5/10Lake Placid Elementary SchoolGrades: K-5Distance: 1.9 mi
- 6/10Lake Placid Junior Senior High SchoolGrades: 6-12Distance: 1.2 mi
- $11,532,8007 bd8 ba10k sqft62 Peninsula Way #91, Lake Placid, NY 12946Off Market
- $3,533,9006 bd9 ba13k sqft132 Peninsula Way, Lake Placid, NY 12946Off Market
- $3,582,2005 bd5 ba4.4k sqft114 Peninsula Way, Lake Placid, NY 12946Off Market
- $3,041,9004 bd3 ba3.7k sqft140 Peninsula, Lake Placid, NY 12946Off Market
- $6,199,0005 bd6 ba6.3k sqft146 Peninsula Way, Lake Placid, NY 12946Off Market
- $3,494,8006 bd8 ba13k sqft132 Peninsula, Lake Placid, NY 12946Off Market
- $1,935,1003 bd2 ba1.3k sqft29 Opeechee Way, Lake Placid, NY 12946Off Market
- $4,750,0004 bd5 ba3.2k sqft140 Peninsula Way, Lake Placid, NY 12946For Sale
A local agent can set up tours, give advice and negotiate with sellers.

