New Build/Emerald Green Homeowners Association. Enter through the front door and you'll be met with hardwood floors which will lead you into a vaulted ceiling open concept living area and granite kitchen. This home boasts 1,664 square feet, 3 bedrooms, and 2.5 bathrooms. Master bedroom includes an en-suite. This home includes an unfinished full basement that can be developed into an additional bedroom, family room, or home gym. This home is located less than .5 miles from State Route 17 and within 2 hours from NYC. A short drive to eateries, shops, medical facilities, Bethel Wood Performing Art Center, Resort World Casino and the Kartrite Indoor Waterpark. The Property Owners Association includes private lakefront beach access, a private in-ground pool, sports courts, playground, community entertainment space and much more. Perfect for outdoor enthusiasts, and those seeking a tranquil retreat, this home offers the ultimate blend of luxury, convenience, and recreational opportunities. Additional Information: ParkingFeatures:2 Car Attached,
Sold for $535,000
$535,000
62 Picadilly Circle, Rock Hill, NY 12775
3beds
1,664sqft
Single Family Residence, Residential
Built in 2024
-- sqft lot
$544,400 Zestimate®
$322/sqft
$2,857 Estimated rent
Home value
$544,400
$517,000 - $577,000
$2,857/mo
Zestimate® history
Owner options
List your home for rent
$2,857/mo
Rent Zestimate®
Find your next renter with Zillow Rental Manager. Plus, with online applications, you can quickly screen prospective tenants – for free.
$2,857/mo
Rent Zestimate®
Refinance and save
$3,647/mo
Est. payment
Refinancing to a lower rate could help reduce your monthly payments and save thousands over the life of the loan.
$3,647/mo
Est. payment
Explore your selling options
Work with a Zillow partner agent
Leverage their expertise and Zillow's premium Showcase listings to get your home seen by more buyers.
Get startedList with your own agent
Get your home in front of millions of buyers by listing it on Zillow.
Learn how to do itSell it yourself
Take full control of how buyers see your home on Zillow by listing For Sale by Owner (FSBO).
List your homeWhat's special
Zillow last checked:
Listing updated:
Listed by:
Krystal Drown 845-798-2106,
Land and Water Realty LLC 845-807-2630,
Sean Drown 845-750-7874,
Land and Water Realty LLC
Bought with:
Krystal Drown, 10401368533
Land and Water Realty LLC
Sean Drown, 10401340763
Land and Water Realty LLC
Source: OneKey® MLS as distributed by MLS GRID,MLS#: H6317896
Facts & features
Interior
Bedrooms & bathrooms
- Bedrooms: 3
- Bathrooms: 3
- Full bathrooms: 2
- 1/2 bathrooms: 1
Heating
- Forced Air, Propane
Cooling
- Central Air
Appliances
- Included: Dishwasher, Electric Water Heater, Freezer, Microwave, Refrigerator
Features
- Cathedral Ceiling(s), Ceiling Fan(s), Granite Counters, Master Downstairs, Primary Bathroom, Open Kitchen, Pantry
- Flooring: Hardwood
- Windows: Double Pane Windows
- Basement: Unfinished
- Attic: Partial,Pull Stairs
Interior area
- Total structure area: 1,664
- Total interior livable area: 1,664 sqft
Property
Parking
- Total spaces: 2
- Parking features: Attached, Driveway, Heated Garage
- Has uncovered spaces: Yes
Features
- Patio & porch: Deck
- Pool features: Community
- On waterfront: Yes
- Waterfront features: Lake Privileges, Water Access
Lot
- Features: Cul-De-Sac
Details
- Parcel number: 52E132
Construction
Type & style
- Home type: SingleFamily
- Architectural style: Ranch
- Property subtype: Single Family Residence, Residential
Condition
- Year built: 2024
Utilities & green energy
- Sewer: Public Sewer
- Water: Public
- Utilities for property: Trash Collection Private
Community & HOA
Community
- Features: Pool, Tennis Court(s)
HOA
- Has HOA: No
- Amenities included: Clubhouse
Location
- Region: Rock Hill
Financial & listing details
- Price per square foot: $322/sqft
- Annual tax amount: $9,000
- Date on market: 7/23/2024
- Listing agreement: Exclusive Right To Sell
Price history
| Date | Event | Price |
|---|---|---|
| 9/5/2024 | Sold | $535,000$322/sqft |
Source:  OneKey® MLS as distributed by MLS GRID #H6317896 Report a problem OneKey® MLS as distributed by MLS GRID #H6317896 Report a problem | ||
| 7/31/2024 | Pending sale | $535,000$322/sqft |
Source: OneKey® MLS as distributed by MLS GRID #H6317896 Report a problem | ||
| 7/23/2024 | Listed for sale | $535,000$322/sqft |
Source: OneKey® MLS as distributed by MLS GRID #H6317896 Report a problem | ||
Public tax history
Tax history is unavailable.
Neighborhood: 12775
Nearby homes
- $312,9003 bd2 ba1.2k sqft64 Picadilly Cir, Rock Hill, NY 12775Off Market

- $322,8003 bd2 ba1k sqft58 Picadilly Cir, Rock Hill, NY 12775Off Market
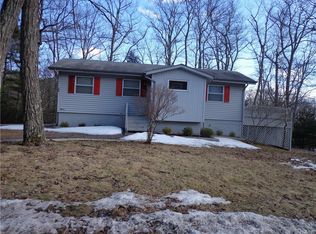
- $443,2003 bd3 ba1.9k sqft519 Wolf Lake Rd, Rock Hill, NY 12775Off Market

- $435,7003 bd3 ba2.3k sqft59 Picadilly Cir, Rock Hill, NY 12775Off Market
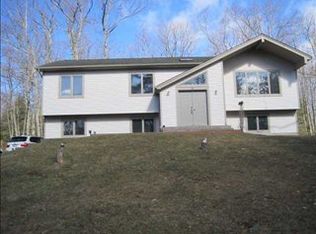
- $550,0004 bd3 ba2.3k sqft68 Picadilly Cir, Rock Hill, NY 12775For Sale
- $438,0004 bd3 ba2.3k sqft56 Picadilly Cir, Rock Hill, NY 12775Off Market
- $344,1003 bd2 ba1.3k sqft49 Picadilly Cir, Rock Hill, NY 12775Off Market
- $418,3004 bd3 ba2.3k sqft63 Picadilly Cir, Rock Hill, NY 12775Off Market
- $463,1004 bd3 ba2.3k sqft54 Picadilly Cir, Rock Hill, NY 12775Off Market
Nearby schools
GreatSchools rating
- 7/10Emma C Chase SchoolGrades: K-5Distance: 4.9 mi
- 2/10Robert J Kaiser Middle SchoolGrades: 6-8Distance: 7.2 mi
- 3/10Monticello High SchoolGrades: 9-12Distance: 7.2 mi
Schools provided by the listing agent
- Elementary: Emma C Chase School
- High: Monticello High School
Source: OneKey® MLS as distributed by MLS GRID. This data may not be complete. We recommend contacting the local school district to confirm school assignments for this home.
- New York
- Sullivan County
- Rock Hill
- 12775
- 62 Picadilly Circle
Nearby cities
Nearby zip codes
Other Rock Hill Topics
