Welcome to your brand-new sanctuary in the prestigious Emerald Green community. This stunning newly-constructed bi-level home (built in 2024) blends modern luxury with a tranquil Catskills setting, offering over 2,304 square feet of meticulously finished living space on a quiet cul-de-sac.
Interior Highlights:
Open-Concept Living: The upper level features sprawling hardwood floors and airy 9-foot cathedral ceilings that lead into a sun-drenched living and dining area.
Chef’s Kitchen: Experience high-end culinary design with gleaming granite countertops, an open kitchen layout, and a spacious pantry.
Primary Suite: A large, private retreat complete with a full ensuite bathroom and a generous walk-in closet.
Versatile Living: The lower level offers a fully finished basement, perfect for a family room, home office, or guest quarters.
Massive Garage: Storage is never an issue with the 600+ sq. ft. dual-climate, 2-car attached garage.
Outdoor & Community Living:
Step out onto your private deck to enjoy the peaceful neighborhood or take advantage of the premium amenities offered by the Emerald Green Property Owners Association:
Lake Privileges: Access to Lake Louise Marie for boating, fishing, and lakeside beach relaxation.
Resort Amenities: Enjoy a newly renovated in-ground pool, tennis and pickleball courts, a fitness center, and a modern clubhouse.
Location & Convenience:
Situated less than 0.5 miles from State Route 17, this home is a perfect year-round residence or weekend getaway, You are just a short drive from world-class entertainment at Resorts World Catskills, the Kartrite Indoor Waterpark, and Bethel Woods Center for the Arts.
For sale
Price cut: $14K (7/28)
$550,000
68 Picadilly Circle, Rock Hill, NY 12775
4beds
2,304sqft
Single Family Residence, Residential
Built in 2024
0.28 Acres Lot
$-- Zestimate®
$239/sqft
$168/mo HOA
What's special
Fully finished basementPrivate deckGenerous walk-in closetFull ensuite bathroomHigh-end culinary designQuiet cul-de-sacSpacious pantry
- 99 days |
- 561 |
- 29 |
Zillow last checked:
Listing updated:
Listed by:
eRealty Advisors, Inc 914-712-6330,
Shalom Landau 347-357-9050
Source: OneKey® MLS as distributed by MLS GRID,MLS#: 991436
Facts & features
Interior
Bedrooms & bathrooms
- Bedrooms: 4
- Bathrooms: 3
- Full bathrooms: 2
- 1/2 bathrooms: 1
Heating
- Forced Air
Cooling
- Central Air
Appliances
- Included: Dishwasher, Electric Water Heater, Microwave, Refrigerator
- Laundry: Inside
Features
- Cathedral Ceiling(s), Granite Counters, Open Kitchen, Pantry, Primary Bathroom, Walk-In Closet(s)
- Flooring: Hardwood
- Basement: Finished
- Attic: Pull Stairs
Interior area
- Total structure area: 2,304
- Total interior livable area: 2,304 sqft
Video & virtual tour
Property
Parking
- Total spaces: 2
- Parking features: Driveway, Heated Garage
- Garage spaces: 2
- Has uncovered spaces: Yes
Lot
- Size: 0.28 Acres
Details
- Parcel number: 4689052E0001030000
- Special conditions: None
Construction
Type & style
- Home type: SingleFamily
- Architectural style: Raised Ranch
- Property subtype: Single Family Residence, Residential
Materials
- Frame, Vinyl Siding
Condition
- Year built: 2024
Utilities & green energy
- Sewer: Public Sewer
- Water: Public
- Utilities for property: Electricity Connected, Propane
Community & HOA
HOA
- Has HOA: Yes
- Amenities included: Clubhouse, Fitness Center, Pool, Tennis Court(s)
- Services included: Other
- HOA fee: $168 monthly
Location
- Region: Rock Hill
Financial & listing details
- Price per square foot: $239/sqft
- Tax assessed value: $25,000
- Annual tax amount: $9,194
- Date on market: 4/30/2026
- Cumulative days on market: 99 days
- Listing agreement: Exclusive Right To Sell
- Electric utility on property: Yes
Estimated market value
Not available
Estimated sales range
Not available
Not available
Price history
| Date | Event | Price |
|---|---|---|
| 7/28/2026 | Price change | $550,000-2.5%$239/sqft |
Source:  OneKey® MLS as distributed by MLS GRID #991436 Report a problem OneKey® MLS as distributed by MLS GRID #991436 Report a problem | ||
| 7/12/2026 | Price change | $564,000-0.9%$245/sqft |
Source: OneKey® MLS as distributed by MLS GRID #991436 Report a problem | ||
| 4/30/2026 | Listed for sale | $569,000+16.1%$247/sqft |
Source: OneKey® MLS as distributed by MLS GRID #991436 Report a problem | ||
| 4/11/2025 | Sold | $490,000-2%$213/sqft |
Source: OneKey® MLS as distributed by MLS GRID #H6317903 Report a problem | ||
| 3/7/2025 | Pending sale | $499,999$217/sqft |
Source: OneKey® MLS as distributed by MLS GRID #H6317903 Report a problem | ||
| 1/5/2025 | Price change | $499,999-4.8%$217/sqft |
Source: OneKey® MLS as distributed by MLS GRID #H6317903 Report a problem | ||
| 10/14/2024 | Price change | $524,999-1.9%$228/sqft |
Source: OneKey® MLS as distributed by MLS GRID #H6317903 Report a problem | ||
| 7/23/2024 | Listed for sale | $535,000$232/sqft |
Source: OneKey® MLS as distributed by MLS GRID #H6317903 Report a problem | ||
Public tax history
Tax history is unavailable.
Monthly payment
Climate risks
Neighborhood: 12775
Nearby schools
GreatSchools rating
- 7/10Emma C Chase SchoolGrades: K-5Distance: 4.9 mi
- 2/10Robert J Kaiser Middle SchoolGrades: 6-8Distance: 7.2 mi
- 3/10Monticello High SchoolGrades: 9-12Distance: 7.3 mi
Schools provided by the listing agent
- Elementary: Emma C Chase School
- Middle: Robert J Kaiser Middle School
- High: Monticello High School
Source: OneKey® MLS as distributed by MLS GRID. This data may not be complete. We recommend contacting the local school district to confirm school assignments for this home.
- $311,9003 bd2 ba1.2k sqft64 Picadilly Cir, Rock Hill, NY 12775Off Market

- $370,5003 bd2 ba2k sqft72 Picadilly Cir, Rock Hill, NY 12775Off Market
- $488,6000.36 acresPicadilly Cir, Rock hill, NY 12775Off Market
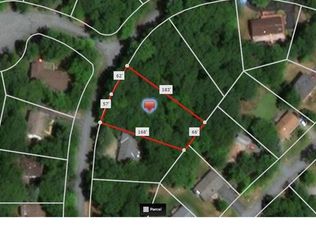
- $512,31510,258 sqftPicadilly Cir, Rock hill, NY 12775Off Market
- $491,3004 bd3 ba2.1k sqftPicadilly Cir, Rock hill, NY 12775Off Market
- $497,9004 bd2 ba2.2k sqftPicadilly Cir, Rock hill, NY 12775Off Market
- $509,2004 bd2 ba2.3k sqftPicadilly Cir, Rock hill, NY 12775Off Market
- $486,6003 bd2 ba1.8k sqftPicadilly Cir, Rock hill, NY 12775Off Market
A local agent can set up tours, give advice and negotiate with sellers.
Similar homes
- $494,9004 bd3 ba2.3k sqft62 Bristol Circle, Rock Hill, NY 12775For Sale

 MLS ID #966768, Angela Cornelius, Listing by: Keller Williams Realty. OneKey® MLS as distributed by MLS GRID
 - $450,0004 bd3 ba2.3k sqft16 Plymouth Lane, Rock Hill, NY 12775For Sale
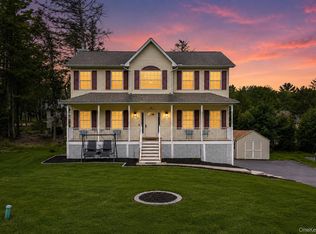 MLS ID #1000774, Donna A Reese, Listing by: KW Hudson Valley United. OneKey® MLS as distributed by MLS GRID
 - $499,9902 bd2 ba1.2k sqft117 Lake Shore Drive W, Rock Hill, NY 12775For Sale
 MLS ID #999731, Colin Seitz, Listing by: RE/MAX Benchmark Realty Group. OneKey® MLS as distributed by MLS GRID
 - $479,0003 bd3 ba2.3k sqft20 Bristol Circle, Rock Hill, NY 12775For Sale
 MLS ID #987303, Alan R. Wieder, Listing by: Catskills Home Services. OneKey® MLS as distributed by MLS GRID
 - $549,0003 bd4 ba2.4k sqft178 Upper Pine Kill Road, Westbrookville, NY 12785For SaleMLS ID #1029399, Lauren Iacono, Listing by: Corcoran Baer & McIntosh. OneKey® MLS as distributed by MLS GRID
- $824,9004 bd3 ba2.5k sqft116 Lake Shore Drive W, Rock Hill, NY 12775For SaleMLS ID #997626, Susan C Giordano, Listing by: Hudson Premium Realty. OneKey® MLS as distributed by MLS GRID
- $550,0004 bd3 ba2.3k sqft1025 Pine Kill Road, Wurtsboro, NY 12790For SaleMLS ID #1020614, Nicholas Wengenroth, Listing by: HomeSmart Homes & Estates. OneKey® MLS as distributed by MLS GRID
- $599,9004 bd3 ba2.6k sqft386 Nashopa Road, Bloomingburg, NY 12721For SaleMLS ID #1033524, Michelle P Gruberger, Listing by: Real Estate Circuit Inc. OneKey® MLS as distributed by MLS GRID
- $375,0003 bd3 ba2.2k sqft17 Chester Street, Rock Hill, NY 12775For SaleMLS ID #995033, Johane C. Thomas, Listing by: eXp Realty. OneKey® MLS as distributed by MLS GRID
- $549,9994 bd3 ba2k sqft164 Shawanga Lodge Road, Bloomingburg, NY 12721For SaleMLS ID #990631, Rachel Hunt, Listing by: Realty Promotions Inc. OneKey® MLS as distributed by MLS GRID
- $398,0003 bd2 ba1.4k sqft4 Scarborough Circle, Rock Hill, NY 12775For SaleMLS ID #1017125, Susan C Giordano, Listing by: Hudson Premium Realty. OneKey® MLS as distributed by MLS GRID
- $300,0003 bd2 ba1.2k sqft416 Rock Hill Drive, Rock Hill, NY 12775For SaleMLS ID #1032559, Susan C Giordano, Listing by: Hudson Premium Realty. OneKey® MLS as distributed by MLS GRID
- $775,0005 bd4 ba2.5k sqftCrescent Circle Rock Hil Crescent Circle Rock Hill, Rock Hill, NY 12775For SaleMLS ID #1031131, Lisa Cozzolino, Listing by: Cronin & Company Real Estate. OneKey® MLS as distributed by MLS GRID
- $549,9994 bd4 ba2.2k sqft19 Davidge Road, Middletown, NY 10940For SaleMLS ID #1020924, Kevin Grier, Listing by: KW Hudson Valley United. OneKey® MLS as distributed by MLS GRID
- $465,0003 bd2 ba1.1k sqft259 Yankee Lake Road, Wurtsboro, NY 12790For SaleMLS ID #1034767, Dulce M Ferrera, Listing by: KW Hudson Valley United. OneKey® MLS as distributed by MLS GRID
- $525,0004 bd3 ba2.3k sqft17 Mountain Top Road, Mountain Dale, NY 12763New ConstructionMLS ID #1023752, Alan R. Wieder, Listing by: Catskills Home Services. OneKey® MLS as distributed by MLS GRID
- $550,0003 bd2 ba1.9k sqft768 Forestburgh Road, Forestburgh, NY 12737For SaleMLS ID #1031919, Henry J. Raymond, Listing by: Thomas M David. OneKey® MLS as distributed by MLS GRID
- $485,0004 bd3 ba2.3k sqft677 Marsh Road, Glen Wild, NY 12738New ConstructionMLS ID #1017636, Alan R. Wieder, Listing by: Catskills Home Services. OneKey® MLS as distributed by MLS GRID
- $499,9005 bd2 ba2.1k sqft463 Rose Valley Road, Monticello, NY 12701For SaleMLS ID #1027386, Brian J Caplicki, Listing by: KW Hudson Valley United. OneKey® MLS as distributed by MLS GRID
- $345,0003 bd3 ba1.5k sqft2 Deerfield Court, Rock Hill, NY 12775For SaleMLS ID #1026528, Pamela Henning, Listing by: KW Hudson Valley United. OneKey® MLS as distributed by MLS GRID
