Lakefront Living at Its Finest on Lake Louise Marie!
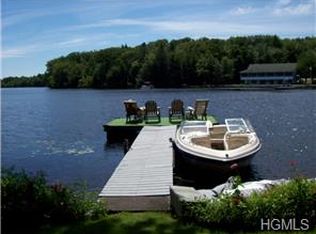
Wake up every morning to breathtaking panoramic views of Lake Louise Marie and its peaceful bays. This beautifully renovated lakefront home offers modern comfort and style, featuring an open-concept main floor with a spacious kitchen, dining area, and living room—all designed for seamless entertaining. The main-floor primary suite and full bath provide convenience and luxury, complemented by state-of-the-art heating and cooling systems for year-round comfort.
Step outside to a large deck and patio overlooking the sparkling lake—a perfect setting for relaxing or hosting family and friends. Enjoy direct water access from your private dock for boating or kayaking adventures. As part of the Lake Louise community, you’ll also have access to the community pool and other amenities.
Located just minutes from Resorts World Casino, the indoor waterpark, Holiday Mountain Ski Resort, and a short drive to the legendary Bethel Woods Performing Arts Center, this home truly offers the best of Upstate New York living. Perfect as a full-time residence or weekend getaway.
Bonus: Owner will include all furniture upon request—move right in and start living your lake life dream today!
For sale
$775,000
Crescent Circle Rock Hil Crescent Circle Rock Hill, Rock Hill, NY 12775
5beds
2,520sqft
Single Family Residence, Residential
Built in 1966
7,150 Square Feet Lot
$-- Zestimate®
$308/sqft
$67/mo HOA
What's special
Modern comfort and styleMain-floor primary suitePeaceful baysDining areaSpacious kitchenOpen-concept main floor
- 2 days |
- 283 |
- 19 |
Zillow last checked:
Listing updated:
Listed by:
Cronin & Company Real Estate 845-744-6275,
Lisa Cozzolino 845-532-9149
Source: OneKey® MLS as distributed by MLS GRID,MLS#: 1031131
Facts & features
Interior
Bedrooms & bathrooms
- Bedrooms: 5
- Bathrooms: 4
- Full bathrooms: 3
- 1/2 bathrooms: 1
Heating
- Heat Pump
Cooling
- ENERGY STAR Qualified Equipment
Appliances
- Included: Dishwasher, Dryer, Electric Oven, Microwave, Refrigerator, Stainless Steel Appliance(s), Tankless Water Heater, Washer
Features
- Ceiling Fan(s), Granite Counters, High Ceilings, His and Hers Closets, Open Floorplan, Master Downstairs
- Flooring: Ceramic Tile, Hardwood, Laminate
- Basement: Finished
- Attic: Scuttle
- Number of fireplaces: 1
Interior area
- Total structure area: 2,520
- Total interior livable area: 2,520 sqft
Video & virtual tour
Property
Parking
- Total spaces: 4
- Parking features: Driveway
- Has uncovered spaces: Yes
Features
- Patio & porch: Deck
- Has view: Yes
- View description: Lake
- Has water view: Yes
- Water view: Lake
- Waterfront features: Lake Front
- Frontage length: 65 feet
Lot
- Size: 7,150 Square Feet
Details
- Special conditions: None
Construction
Type & style
- Home type: SingleFamily
- Architectural style: Contemporary
- Property subtype: Single Family Residence, Residential
Materials
- Unknown, Vinyl Siding
Condition
- Updated/Remodeled
- Year built: 1966
Utilities & green energy
- Sewer: Public Sewer
- Water: Public
- Utilities for property: Cable Available, Electricity Available
Community & HOA
HOA
- Has HOA: Yes
- Services included: Common Area Maintenance, Maintenance Structure, Other, Pool Service
- HOA fee: $800 annually
Location
- Region: Hil Hill
Financial & listing details
- Price per square foot: $308/sqft
- Annual tax amount: $9,970
- Date on market: 7/31/2026
- Cumulative days on market: 3 days
- Listing agreement: Exclusive Right To Sell
- Electric utility on property: Yes
Estimated market value
Not available
Estimated sales range
Not available
Not available
Price history
| Date | Event | Price |
|---|---|---|
| 7/31/2026 | Listed for sale | $775,000$308/sqft |
Source:  OneKey® MLS as distributed by MLS GRID #1031131 Report a problem OneKey® MLS as distributed by MLS GRID #1031131 Report a problem | ||
Public tax history
Tax history is unavailable.
Monthly payment
Climate risks
Neighborhood: 12775
Nearby schools
GreatSchools rating
- 7/10Emma C Chase SchoolGrades: K-5Distance: 6.1 mi
- 2/10Robert J Kaiser Middle SchoolGrades: 6-8Distance: 6.2 mi
- 3/10Monticello High SchoolGrades: 9-12Distance: 6.3 mi
Schools provided by the listing agent
- Elementary: Emma C Chase School
- Middle: Robert J Kaiser Middle School
- High: Monticello High School
Source: OneKey® MLS as distributed by MLS GRID. This data may not be complete. We recommend contacting the local school district to confirm school assignments for this home.
- $646,3004 bd2 ba2.1k sqft4 Little North Shore Rd, Rock Hill, NY 12775Off Market
- $8,867-- bd-- ba-- sqftDevon St, Rock hill, NY 12775Off Market
- $8,867-- bd-- ba-- sqftDevon St, Rock hill, NY 12775Off Market
- $8,374-- bd-- ba-- sqftDevon St, Rock hill, NY 12775Off Market
- $8,867-- bd-- ba-- sqftDevon St, Rock hill, NY 12775Off Market
- $9,360-- bd-- ba-- sqftDevon St, Rock hill, NY 12775Off Market
- $8,867-- bd-- ba-- sqftDevon St, Rock hill, NY 12775Off Market
- $8,128-- bd-- ba-- sqftDevon St, Rock hill, NY 12775Off Market
- $7,635-- bd-- ba-- sqftDevon St, Rock hill, NY 12775Off Market
A local agent can set up tours, give advice and negotiate with sellers.
Similar homes
- $775,0004 bd4 ba2.6k sqft9 Surrey Street, Rock Hill, NY 12775For Sale

 MLS ID #976701, Alla Sienitsky, Listing by: Resort Realty. OneKey® MLS as distributed by MLS GRID
 - $824,9004 bd3 ba2.5k sqft116 Lake Shore Drive W, Rock Hill, NY 12775For Sale
 MLS ID #997626, Susan C Giordano, Listing by: Hudson Premium Realty. OneKey® MLS as distributed by MLS GRID
 - $775,0005 bd3 ba2.4k sqft3836 State Route 52, Pine Bush, NY 12566For Sale
 MLS ID #1032581, Cindy Hayes, Listing by: Compass Greater NY, LLC. OneKey® MLS as distributed by MLS GRID
 - $450,0004 bd3 ba2.3k sqft16 Plymouth Lane, Rock Hill, NY 12775For Sale
 MLS ID #1000774, Donna A Reese, Listing by: KW Hudson Valley United. OneKey® MLS as distributed by MLS GRID
 - $849,9003 bd2 ba1.7k sqft382 S Shore Drive, Rock Hill, NY 12775For SaleMLS ID #999825, Matthew C. Morreale, Listing by: J. Morreale, LTD. OneKey® MLS as distributed by MLS GRID
- $494,9004 bd3 ba2.3k sqft62 Bristol Circle, Rock Hill, NY 12775For SaleMLS ID #966768, Angela Cornelius, Listing by: Keller Williams Realty. OneKey® MLS as distributed by MLS GRID
- $774,9004 bd2 ba1.6k sqft194 Canal Road, Wurtsboro, NY 12790For SaleMLS ID #995182, Matthew C. Morreale, Listing by: J. Morreale, LTD. OneKey® MLS as distributed by MLS GRID
- $479,0003 bd3 ba2.3k sqft20 Bristol Circle, Rock Hill, NY 12775For SaleMLS ID #987303, Alan R. Wieder, Listing by: Catskills Home Services. OneKey® MLS as distributed by MLS GRID
- $398,0003 bd2 ba1.4k sqft4 Scarborough Circle, Rock Hill, NY 12775For SaleMLS ID #1017125, Susan C Giordano, Listing by: Hudson Premium Realty. OneKey® MLS as distributed by MLS GRID
- $849,0003 bd2 ba2.6k sqft8 Division Road, Wurtsboro, NY 12790For SaleMLS ID #990790, Louise Cubillas, Listing by: KW Hudson Valley United. OneKey® MLS as distributed by MLS GRID
- $799,9003 bd3 ba2.8k sqft843 S Plank Road, Slate Hill, NY 10973For SaleMLS ID #1027603, Christopher M Ogden, Listing by: Realty Promotions Inc. OneKey® MLS as distributed by MLS GRID
- $499,9005 bd2 ba2.1k sqft463 Rose Valley Road, Monticello, NY 12701For SaleMLS ID #1027386, Brian J Caplicki, Listing by: KW Hudson Valley United. OneKey® MLS as distributed by MLS GRID
- $569,9003 bd2 ba2k sqft257 Fort Van Tyle Road, Port Jervis, NY 12771For SaleMLS ID #1032400, Elsie Nunez, Listing by: Keller Williams Realty. OneKey® MLS as distributed by MLS GRID
- $699,0003 bd2 ba2.1k sqft20 Sunset Point, Wurtsboro, NY 12790For SaleMLS ID #1022358, Elizabeth Zambuto, Listing by: Stepping Stone Realty. OneKey® MLS as distributed by MLS GRID
- $389,0003 bd2 ba1.5k sqft14 Essex Street, Rock Hill, NY 12775For SaleMLS ID #980754, Fern L. Faber, Listing by: Myrna Ginsberg. OneKey® MLS as distributed by MLS GRID
- $545,0003 bd3 ba2k sqft2 Schrempp Lane, Pine Bush, NY 12566For SaleMLS ID #1032637, Michelle P Gruberger, Listing by: Real Estate Circuit Inc. OneKey® MLS as distributed by MLS GRID
- $589,0003 bd3 ba2.4k sqft58 Wildwood Drive, South Fallsburg, NY 12779For SaleMLS ID #942390, Dali Levy, Listing by: KW Hudson Valley United. OneKey® MLS as distributed by MLS GRID
- $705,9003 bd2 ba3.4k sqft108 Bluestone Blvd, Other, PA 18340For SaleMLS ID #1030643, April J. Lazier, Realty Executives Exceptional. OneKey® MLS as distributed by MLS GRID
- $849,9005 bd4 ba3.4k sqft71 Eagle Crest Road, Port Jervis, NY 12771For SaleMLS ID #981238, Paul Biagini, Listing by: Biagini Realty. OneKey® MLS as distributed by MLS GRID
- $429,9003 bd1 ba1.3k sqft120 Basel Road, Pine Bush, NY 12566For SaleMLS ID #1032604, Michelle P Gruberger, Listing by: Real Estate Circuit Inc. OneKey® MLS as distributed by MLS GRID
