INCREDIBLE BUYER INCENTIVES: $1,000 MORTGAGE CONCESSION. Opendoor Home Loans will contribute up to $1,000 towards a permanent interest rate buy-down if you finance with Opendoor Home Loans LLC. A covered rear deck overlooking a tree-lined yard anchors the outdoor space at 62 Pine St, a one-story Griffin home. Inside, ceiling beams and substantial window trim distinguish the main living room, while a separate dining room sits beside the kitchen. The kitchen has an L-shaped counter arrangement and ample cabinet storage. The primary bedroom is adjacent to the bathroom, which includes a tub-and-shower combination and vanity storage. A separate laundry area connects to the rear deck, and a covered front porch adds another outdoor seating space. Included 100-Day Home Warranty with buyer activation
Pending
$70,000
62 Pine St, Griffin, GA 30223
4beds
1,311sqft
Single Family Residence
Built in 1940
0.32 Acres Lot
$-- Zestimate®
$53/sqft
$-- HOA
What's special
- 13 days
- 640
- 81
Zillow last checked:
Listing updated:
Listed by:
Tanya Pickens 404-796-8789,
Opendoor Brokerage,
Lance Stadler 678-866-0311,
Opendoor Brokerage
Source: GAMLS,MLS#: 10857371
Facts & features
Interior
Bedrooms & bathrooms
- Bedrooms: 4
- Bathrooms: 1
- Full bathrooms: 1
- Main level bathrooms: 1
- Main level bedrooms: 4
Rooms
- Room types: Family Room, Laundry
Heating
- Natural Gas
Cooling
- None
Appliances
- Included: Dishwasher, Oven/Range (Combo)
- Laundry: Mud Room
Features
- Other
- Flooring: Carpet, Vinyl
- Basement: None
- Number of fireplaces: 1
Interior area
- Total structure area: 1,311
- Total interior livable area: 1,311 sqft
- Finished area above ground: 1,311
- Finished area below ground: 0
Property
Parking
- Parking features: None
Features
- Levels: One
- Stories: 1
- Fencing: Chain Link
Lot
- Size: 0.32 Acres
- Features: None
Details
- Parcel number: 112 01015
Construction
Type & style
- Home type: SingleFamily
- Architectural style: Other
- Property subtype: Single Family Residence
Materials
- Vinyl Siding
- Roof: Composition
Condition
- Resale
- New construction: No
- Year built: 1940
Utilities & green energy
- Sewer: Public Sewer
- Water: Public
- Utilities for property: Water Available, Electricity Available, Sewer Available
Community & HOA
Community
- Features: None
- Subdivision: PROP DUNDEE MILLS INC
HOA
- Has HOA: No
- Services included: None
Location
- Region: Griffin
Financial & listing details
- Price per square foot: $53/sqft
- Tax assessed value: $102,772
- Annual tax amount: $626
- Date on market: 10/1/2026
- Cumulative days on market: 13 days
- Listing agreement: Exclusive Agency
- Listing terms: Cash,Conventional,VA Loan
- Electric utility on property: Yes
Estimated market value
Not available
Estimated sales range
Not available
$1,419/mo
Price history
| Date | Event | Price |
|---|---|---|
| 10/8/2026 | Pending sale | $70,000$53/sqft |
Source:  GAMLS #10857371 Report a problem GAMLS #10857371 Report a problem | ||
| 10/1/2026 | Listed for sale | $70,000-18.2%$53/sqft |
Source: GAMLS #10857371 Report a problem | ||
| 8/10/2026 | Sold | $85,600$65/sqft |
Source: Public Record Report a problem | ||
Public tax history
| Year | Property taxes | Tax assessment |
|---|---|---|
| 2025 | $628 +127.1% | $41,109 +81.1% |
| 2024 | $277 +11.2% | $22,702 +7% |
| 2023 | $249 +25.4% | $21,220 +15.7% |
| 2022 | $198 +87.2% | $18,337 +34.6% |
| 2021 | $106 +22.5% | $13,627 +9% |
| 2020 | $87 -50.9% | $12,504 -26.2% |
| 2019 | $176 -33.2% | $16,950 +5.1% |
| 2018 | $264 -2.3% | $16,120 |
| 2017 | $270 -10.7% | $16,120 -5.4% |
| 2016 | $302 | $17,034 -8.4% |
| 2015 | $302 -19.7% | $18,594 |
| 2014 | $376 | $18,594 |
| 2013 | -- | -- |
| 2012 | -- | -- |
| 2011 | -- | -- |
| 2010 | -- | -- |
| 2009 | -- | -- |
| 2008 | -- | -- |
| 2007 | -- | -- |
| 2006 | -- | -- |
| 2004 | -- | -- |
| 2003 | -- | $13,970 |
| 2002 | -- | $13,970 +80.5% |
| 2001 | -- | $7,740 |
| 2000 | $24 | $7,740 |
Find assessor info on the county website
Monthly payment
Est. payment
Payment breakdown
Explore the cost of this home by adjusting the details. Changes won't be saved.Climate risks
Neighborhood: 30223
Nearby schools
Schools provided by the listing agent
- Elementary: Atkinson
- Middle: Cowan Road
Source: GAMLS. This data may not be complete. We recommend contacting the local school district to confirm school assignments for this home.
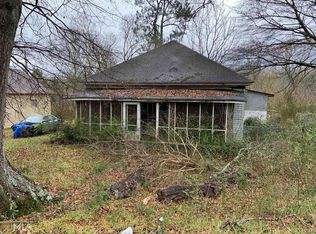
Similar homes
- $74,9002 bd1 ba1k sqft54 Bleachery St, Griffin, GA 30223Active
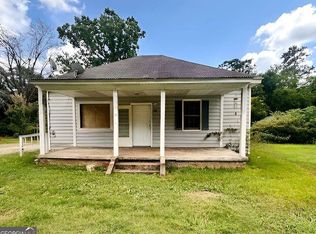
 MLS ID #10822954, Allison Richardson, GA Realty Experts. GAMLS
 - $94,9004 bd3 ba1.9k sqft523 E Solomon St, Griffin, GA 30223Active
 MLS ID #10871613, Ezequiel Rivera, eXp Realty. GAMLS
 - $77,5003 bd1 ba1k sqft41 Wilson St, Griffin, GA 30223Auction
 Xome
Xome - $45,0003 bd1 ba1.3k sqft113 Elm St, Griffin, GA 30223Active
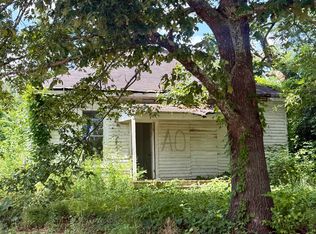 MLS ID #10784802, Randall Rawlings, Rawlings Realty LLC. GAMLS
 - $98,0003 bd2 ba1.4k sqft728 Hammock St, Griffin, GA 30223ActiveMLS ID #10868689, Gary W Laster, Rawlings Realty LLC. GAMLS
- $96,6113 bd1 ba1.1k sqft117 Lake Dr, Griffin, GA 30223ActiveMLS ID #10866451, Deadral Caterro, Virtual Properties Realty.Net. GAMLS
- $99,9002 bd1 ba1.3k sqft2471 Old Atlanta Rd, Griffin, GA 30223ActiveMLS ID #10842864, Kasie Pier, Century 21 Integra. GAMLS
- $89,5002 bd1 ba960 sqft322 N 6th St, Griffin, GA 30223ActiveMLS ID #10845564, Jared Cordova, Keller Williams Southern Premier RE. GAMLS
- $100,0001 bd1 ba1.3k sqft115 Blanton Ave, Griffin, GA 30223ActiveMLS ID #10855088, Tabitha T Cox, Wynd Realty Georgia. GAMLS
- $105,0002 bd1 ba900 sqft619 Melrose Ave, Griffin, GA 30223ActiveMLS ID #10832619, Randall Rawlings, Rawlings Realty LLC. GAMLS
- $70,0003 bd2 ba1.9k sqft205 Ruby Rd, Jackson, GA 30233ActiveMLS ID #10872220, Veronica M Lopez, RE/MAX SOUTHERN. GAMLS
- $87,5002 bd1 ba928 sqft52 5th St, Griffin, GA 30223ActiveMLS ID #10763689, Gary Walker, William G. Murray Realty Group. GAMLS
- $73,5003 bd2 ba1.6k sqft225 Stratford Dr, Hampton, GA 30228ActiveMLS ID #10835770, Sheri Estes, Your Home Sold Guaranteed Realty HOR. GAMLS
- $65,5003 bd2 ba1.6k sqft479 Windsor Pkwy, Hampton, GA 30228ActiveMLS ID #10837227, Sheri Estes, Your Home Sold Guaranteed Realty HOR. GAMLS
- $67,5003 bd2 ba1.6k sqft409 Paiute Rd, Locust Grove, GA 30248ActiveMLS ID #10808417, Sheri Estes, Your Home Sold Guaranteed Realty HOR. GAMLS
- $85,0004 bd2 ba1.4k sqft109 Jackson St, Barnesville, GA 30204ActiveMLS ID #10825809, Leatisha Buckner, Maximum One Realtor Partners. GAMLS
