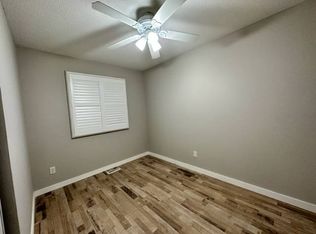
Welcome to 62 Pinedale Drive, a bright and beautifully updated bungalow tucked onto a quiet street with protected greenspace right behind it. Step inside and the vaulted ceilings, wide-plank flooring and soft neutral palette set the tone. The open-concept living and dining area is flooded with light from the oversized front windows, while the crisp white kitchen with subway-tile backsplash keeps everyone connected whether you're cooking, hosting, or just spending time together. The primary bedroom is a true retreat, with its own walkout to a spacious raised deck overlooking the trees, and the second bedroom would also make a perfect home office. Downstairs, the fully finished walkout basement lives like its own suite: a sunny rec room with bright patio doors to a private covered patio, a third bedroom, an updated 3-piece bath, plus laundry and generous storage. Outside, the fully fenced yard with a garden shed backs directly onto greenspace, so your only rear neighbours are the birds and the trees. All this in a fantastic location close to schools, parks, shopping and quick expressway access. Homes like this don't come along often — book your showing today.
For sale
C$599,900
62 Pinedale Dr, Kitchener, ON N2E 1J7
3beds
1,022sqft
Single Family Residence, Residential
Built in 1968
-- sqft lot
$-- Zestimate®
C$587/sqft
C$-- HOA
What's special
Vaulted ceilingsWide-plank flooringSoft neutral paletteLaundry and generous storageBacks directly onto greenspace
- 1 hour
- 0
- 0
Zillow last checked:
Listing updated:
Listed by:
Dave Maund, Broker,
RE/MAX SOLID GOLD REALTY (II) LTD.
Source: ITSO,MLS®#: 40861658Originating MLS®#: Cornerstone Association of REALTORS®
Facts & features
Interior
Bedrooms & bathrooms
- Bedrooms: 3
- Bathrooms: 2
- Full bathrooms: 2
- Main level bathrooms: 1
- Main level bedrooms: 2
Kitchen
- Level: Main
Heating
- Forced Air, Natural Gas
Cooling
- Central Air
Appliances
- Included: Water Softener, Built-in Microwave, Dishwasher, Dryer, Refrigerator, Stove, Washer
- Laundry: In Basement
Features
- Windows: Window Coverings
- Basement: Walk-Out Access,Full,Finished
- Number of fireplaces: 1
- Fireplace features: Gas
Interior area
- Total structure area: 1,022
- Total interior livable area: 1,022 sqft
- Finished area above ground: 1,022
Video & virtual tour
Property
Parking
- Total spaces: 3
- Parking features: Asphalt, Carport, Private Drive Single Wide
- Uncovered spaces: 2
Features
- Stories: 1
- Patio & porch: Deck, Patio, Porch
- Exterior features: Backs on Greenbelt, Privacy
- Fencing: Full
- Frontage type: East
- Frontage length: 45.02
Lot
- Dimensions: 45.02 x
- Features: Urban, Greenbelt, Highway Access, Hospital, Major Anchor, Park, Playground Nearby, Public Transit, Rec./Community Centre, Regional Mall, School Bus Route, Schools, Shopping Nearby, Trails, Other
Details
- Additional structures: Shed(s)
- Parcel number: 224680092
- Zoning: RES-4
Construction
Type & style
- Home type: SingleFamily
- Architectural style: Bungalow
- Property subtype: Single Family Residence, Residential
Materials
- Aluminum Siding, Brick Veneer
- Foundation: Concrete Perimeter
- Roof: Asphalt Shing
Condition
- 51-99 Years
- New construction: No
- Year built: 1968
Utilities & green energy
- Sewer: Sewer (Municipal)
- Water: Municipal
Community & HOA
Community
- Security: None
Location
- Region: Kitchener
Financial & listing details
- Price per square foot: C$587/sqft
- Annual tax amount: C$3,768
- Date on market: 9/10/2026
- Inclusions: Built-in Microwave, Dishwasher, Dryer, Refrigerator, Stove, Washer, Window Coverings, Rain Barrel, Garbage, Recycling & Compost Bins, Gas Woodstove With Remote. Downstairs Bathroom Mirror, Metal Shelves In Storage Room That Are Attached To Walls, Laundry Cabinet.
- Exclusions: Primary Bedroom Full Length Mirror, Beige Woodgrain Full Length Mirror, Downstairs White Fridge, White Ikea Shoe Cabinet, Outdoor Resin Shelving Cabinets, Rubbermaid Garbage Shed/Bin. Ikea 4 Jonaxal Storage Drawers, 3 Landscape Rocks In The Backyard.
Price history
| Date | Event | Price |
|---|---|---|
| 9/10/2026 | Listed for sale | C$599,900C$587/sqft |
Source: ITSO #40861658 Report a problem | ||
Public tax history
Tax history is unavailable.
Climate risks
Neighborhood: Laurentian Hills
Nearby schools
GreatSchools rating
No schools nearby
We couldn't find any schools near this home.
Similar homes
- C$599,9003 bd3 ba1.4k sqft81 Windale Cres, Kitchener, ON N2E 3H4For Sale
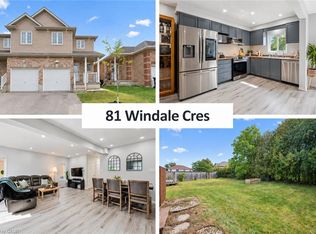 MLS ID #40861604, George Dmitrovic, Salesperson, KELLER WILLIAMS INNOVATION REALTY. ITSO
 - C$599,0003 bd2 ba1k sqft35 Weichel St, Kitchener, ON N2M 2A7For Sale
 MLS ID #40861673, Lynne Helen Macdonald, Salesperson, RE/MAX SOLID GOLD REALTY (II) LTD.. ITSO
 - C$699,9003 bd2 ba1.2k sqft786 Stirling Ave S, Kitchener, ON N2M 3K3For Sale
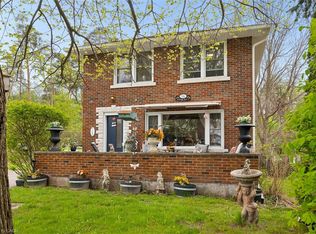 MLS ID #40861801, Jeff Sheppard, Salesperson, RE/MAX SOLID GOLD REALTY (II) LTD.. ITSO
 - C$649,9003 bd2 ba1k sqft38 Meadow Woods Cres, Kitchener, ON N2N 1S5For Sale
 MLS ID #40861949, Stephanie Catcher, Salesperson, RE/MAX SOLID GOLD REALTY (II) LTD.. ITSO
