Skip main navigation
Off market
  • $590,500

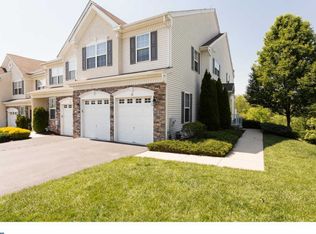
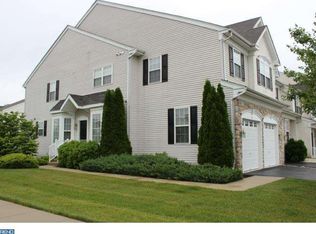
    62 Portsmouth Cir, Glen Mills, PA 19342

    3beds
    3,156sqft
    Condo
    Built in 2006
    -- sqft lot
    $590,500 Zestimate®
    $187/sqft
    $3,886 Estimated rent

    Home value

    $590,500

    $561,000 - $620,000

    $3,886/mo

    Zestimate® history
    Loading
    Loading...

    Owner options

    List your home for rent

    $3,886/mo

    Rent Zestimate®

    Find your next renter with Zillow Rental Manager. Plus, with online applications, you can quickly screen prospective tenants – for free.

    Learn more

    $3,886/mo

    Rent Zestimate®

    Refinance and save

    $4,248/mo

    Est. payment

    Refinancing to a lower rate could help reduce your monthly payments and save thousands over the life of the loan.

    See today's rates

    $4,248/mo

    Est. payment

    Explore your selling options

    Work with a Zillow partner agent

    Leverage their expertise and Zillow's premium Showcase listings to get your home seen by more buyers.

    Get started

    List with your own agent

    Get your home in front of millions of buyers by listing it on Zillow.

    Learn how to do it

    Sell it yourself

    Take full control of how buyers see your home on Zillow by listing For Sale by Owner (FSBO).

    List your home

    What's special

    Welcome to 62 Portsmouth Circle. Located in the desirable townhome community at Greenbriar at Thornbury. This 3 Bedroom, 2.5 Bath home offers 3200 interior square feet of finished space, a finished walk-out daylight basement, elevated rear deck with private tree lined view, gourmet "cooks" kitchen. Enter through covered porch entry into the formal living/dining room with hardwood floors, crown molding and wainscoting in both rooms. The first floor has hardwood floors throughout. The kitchen boasts a granite counters, stainless appliance package, including double wall ovens, new cook-top (Oct 2019), side-by-side refrigerator, newer dishwasher & microwave, 42"maple cabinetry, pantry, peninsula island eat-in breakfast area and deck access. The kitchen is open to a 2 story family room, with a gas fireplace with a marble surround, hearth & wood mantle, anchored by 2 tall windows & a large Palladian window, recessed lighting and open hardwood stairway to upper level. The powder room with a pedestal sink and has inside access from a 1-car garage. Upper level has a master suite with a tray ceiling, recessed lighting, charming window seat, a walk-in closet and 2nd double closet, a master bath with high maple cabinetry, dual vanity, soaking tub and tile stall shower. There are 2 good size secondary bedrooms with ample closets, a hall bath with tub/shower combo and laundry room included the washer/dryer, the hall linen closet completes this level. The lower level offers a day-light walk-out basement with a large bonus room, double windows, slider access to rear yard, and Berber carpet. There is separate area currently used as exercise area with rubber mat flooring, rear storage/utility room & security system ready. The property is located across from the large open space in the community. Great location and offers easy access to major roadways, 926, 352, Rte. 3, 202 & Rte 1. Less than 30 min Drive to Wilmington DE & Phila. Airport. 10 Min to Trendy WC Boro Shoppes & Restaur

    This property is not currently displayed as for sale or rent on Zillow. This may be different from what's on other websites or public sources.

    Facts & features

    Interior

    Bedrooms & bathrooms
    • Bedrooms: 3
    • Bathrooms: 3
    • Full bathrooms: 2
    • 1/2 bathrooms: 1
    Heating
    • Forced air
    Cooling
    • Central
    Appliances
    • Included: Dryer, Microwave, Refrigerator, Washer
    Features
    • Kitchen Island, Pantry, Recessed Lighting, Walk-In Closet(s), Dining Area, Eat-in Kitchen, Crown Molding, Open Floorplan, Wainscotting, Master Bath(s), Combination Dining/Living, Breakfast Area, Upgraded Countertops, Kitchen - Table Space, Kitchen - Gourmet, Family Room Off Kitchen, Stall Shower
    • Flooring: Carpet, Hardwood
    • Basement: Y
    • Has fireplace: Yes
    Interior area
    • Total interior livable area: 3,156 sqft
    • Finished area below ground: 0

    Property

    Parking
    • Total spaces: 2
    • Parking features: Garage - Attached
    Features
    • Exterior features: Stone, Stucco, Vinyl, Cement / Concrete
    Lot
    • Size: 3,484 Square Feet
    Details
    • Parcel number: 44000025622
    • Special conditions: Standard

    Construction

    Type & style
    • Home type: Condo
    • Architectural style: Traditional
    Condition
    • Year built: 2006

    Community & HOA

    HOA
    • Has HOA: Yes
    • HOA fee: $186 monthly
    Location
    • Region: Glen Mills

    Financial & listing details

    • Price per square foot: $187/sqft
    • Tax assessed value: $386,580
    • Annual tax amount: $6,176

    Price history

    DateEventPrice
    12/25/2019Listing removed$429,900$136/sqft
    Source: RE/MAX Preferred Realtors #PADE503166 Report a problem
    12/24/2019Listed for sale$429,900+4.2%$136/sqft
    Source: RE/MAX Preferred Realtors #PADE503166 Report a problem
    12/23/2019Sold$412,500-4%$131/sqft
    Source: Public Record Report a problem
    12/10/2019Pending sale$429,900$136/sqft
    Source: RE/MAX Preferred-Newtown Squar #PADE503166 Report a problem
    11/8/2019Price change$429,900-1.1%$136/sqft
    Source: RE/MAX Preferred-Newtown Squar #PADE503166 Report a problem
    10/23/2019Listed for sale$434,900+26.1%$138/sqft
    Source: RE/MAX Preferred-Newtown Squar #PADE503166 Report a problem
    9/26/2012Sold$345,000-4.1%$109/sqft
    Source: Public Record Report a problem
    4/21/2012Listed for sale$359,900-5.8%$114/sqft
    Source: Prudential Fox and Roach #6041702 Report a problem
    7/11/2006Sold$382,200$121/sqft
    Source: Public Record Report a problem

    Public tax history

    YearProperty taxesTax assessment
    2026$6,176 +15.6%$386,580
    2025$5,341 +5.5%$386,580
    2024$5,061 +1.2%$386,580
    2023$5,000 +3.3%$386,580
    2022$4,838 $386,580
    2021$4,838 +258.3%$386,580 +56.3%
    2020$1,350 -74.6%$247,283
    2019$5,326 +3.5%$247,283
    2018$5,147 +279.2%$247,283
    2017$1,357 -2%$247,283
    2016$1,385 +2%$247,283
    2015$1,357 $247,283
    2014$1,357 +2.8%$247,283
    2013$1,321 +2.8%$247,283
    2012$1,284 +0.3%$247,283
    2011$1,281 +2%$247,283
    2010$1,255 +7.5%$247,283
    2009$1,168 $247,283
    2008$1,168 +8.3%$247,283
    2007$1,078 $247,283
    Find assessor info on the county website

    Neighborhood: 19342

    Nearby schools

    GreatSchools rating
    Schools provided by the listing agent
    • High: RUSTIN
    • District: WEST CHESTER AREA

    Source: The MLS. This data may not be complete. We recommend contacting the local school district to confirm school assignments for this home.

    Get a cash offer in 3 minutes
    Find out how much your home could sell for in as little as 3 minutes with a no-obligation cash offer.
    Estimated market value
    $590,500
    Get a cash offer in 3 minutes
    Find out how much your home could sell for in as little as 3 minutes with a no-obligation cash offer.
    Estimated market value
    $590,500