Skip main navigation
Off market
  • $669,900

    78 Wharton Dr, Glen Mills, PA 19342

    3beds
    3baths
    2,602sqft
    Townhouse
    Built in 2009
    6,534 Square Feet Lot
    $669,900 Zestimate®
    $257/sqft
    $3,724 Estimated rent

    Home value

    $669,900

    $636,000 - $703,000

    $3,724/mo

    Zestimate® history
    Loading
    Loading...

    Owner options

    List your home for rent

    $3,724/mo

    Rent Zestimate®

    Find your next renter with Zillow Rental Manager. Plus, with online applications, you can quickly screen prospective tenants – for free.

    Learn more

    $3,724/mo

    Rent Zestimate®

    Refinance and save

    $3,977/mo

    Est. payment

    Refinancing to a lower rate could help reduce your monthly payments and save thousands over the life of the loan.

    See today's rates

    $3,977/mo

    Est. payment

    Explore your selling options

    Work with a Zillow partner agent

    Leverage their expertise and Zillow's premium Showcase listings to get your home seen by more buyers.

    Get started

    List with your own agent

    Get your home in front of millions of buyers by listing it on Zillow.

    Learn how to do it

    Sell it yourself

    Take full control of how buyers see your home on Zillow by listing For Sale by Owner (FSBO).

    List your home

    What's special

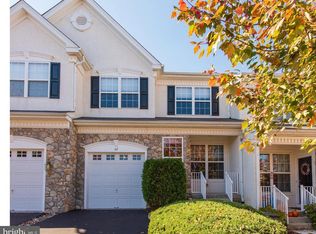
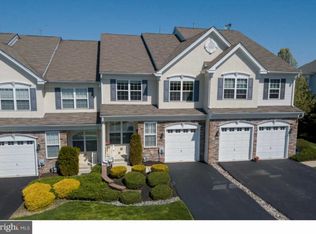
    Located in the desirable community of Greenbriar II at Thornbury, this end unit offers privacy with great peaceful sunset views. The open floor plan on the main level provides great space for living and entertaining with an open flow from the living room and dining room into the dramatic two story family room that was bumped out when built for additional square footage. Connected to the family room is a well appointed eat-in kitchen with large center island, granite counter tops and stainless steel appliances with double wall oven and gas cook top. Upstairs you will find a spacious master suite with tray ceiling, plenty of closet space with two walk-ins plus additional double closets and an updated full bath with double sink, whirlpool tub and separate glass shower. Two additional bedrooms, hall bath, generously sized laundry room and additional walk-in closet for plenty of storage complete the second floor. On the lower level you will find nearly 500 sq ft of additional living space. Play room, game room, extra family room, you decide. The premium finish of this space includes architectural panel drop ceiling with multiple recessed light fixtures, engineered wood flooring and full sized windows, plus a sliding door that allow for an abundance of natural light. The open space and trails within Greenbriar II connect the community to Squire Cheyney Farm Park where you can enjoy the beautiful Brandywine Valley vistas.

    This property is not currently displayed as for sale or rent on Zillow. This may be different from what's on other websites or public sources.
    Facts & features

    Interior

    Bedrooms & bathrooms
    • Bedrooms: 3
    • Bathrooms: 3
    Heating
    • Forced air, Gas
    Cooling
    • Central
    Appliances
    • Included: Dishwasher, Garbage disposal
    Features
    • Flooring: Hardwood, Linoleum / Vinyl
    • Has fireplace: Yes
    Interior area
    • Total interior livable area: 2,602 sqft

    Property

    Parking
    • Total spaces: 5
    • Parking features: Garage - Attached
    Features
    • Exterior features: Stucco, Vinyl
    Lot
    • Size: 6,534 Square Feet
    Details
    • Parcel number: 44000040136

    Construction

    Type & style
    • Home type: Townhouse
    Materials
    • Roof: Composition
    Condition
    • Year built: 2009

    Community & HOA

    HOA
    • Has HOA: Yes
    • HOA fee: $185 monthly
    Location
    • Region: Glen Mills

    Financial & listing details

    • Price per square foot: $257/sqft
    • Tax assessed value: $452,190
    • Annual tax amount: $7,225

    Price history

    DateEventPrice
    7/6/2017Sold$431,500-1.9%$166/sqft
    Source: Public Record Report a problem
    6/3/2017Pending sale$439,900$169/sqft
    Source: Exton #6986119 Report a problem
    5/18/2017Listed for sale$439,900+10.3%$169/sqft
    Source: Keller Williams Real Estate -Exton #6986119 Report a problem
    4/10/2011Listing removed$399,000$153/sqft
    Source: RE/MAX Main Line #5689806 Report a problem
    2/24/2011Listed for sale$399,000+2.3%$153/sqft
    Source: RE/MAX Main Line #5689806 Report a problem
    9/23/2010Sold$390,000-2.3%$150/sqft
    Source: Public Record Report a problem
    7/24/2010Listed for sale$399,000+2.3%$153/sqft
    Source: RE/MAX Main Line #5689806 Report a problem
    5/27/2009Sold$390,000$150/sqft
    Source: Public Record Report a problem

    Public tax history

    YearProperty taxesTax assessment
    2026$7,225 +15.6%$452,190
    2025$6,247 +5.5%$452,190
    2024$5,920 +1.2%$452,190
    2023$5,848 +3.3%$452,190
    2022$5,659 $452,190
    2021$5,659 +355.8%$452,190 +98.9%
    2020$1,242 -74.6%$227,370
    2019$4,897 +3.5%$227,370
    2018$4,732 +279.2%$227,370
    2017$1,248 $227,370
    2016$1,248 $227,370
    2015$1,248 $227,370
    2014$1,248 +2.8%$227,370
    2013$1,214 +2.8%$227,370
    2012$1,181 +0.3%$227,370
    2011$1,178 +2%$227,370
    2010$1,154 $227,370
    Find assessor info on the county website

    Neighborhood: 19342

    Nearby schools

    GreatSchools rating
    Schools provided by the listing agent
    • District: West Chester

    Source: The MLS. This data may not be complete. We recommend contacting the local school district to confirm school assignments for this home.

    Get a cash offer in 3 minutes
    Find out how much your home could sell for in as little as 3 minutes with a no-obligation cash offer.
    Estimated market value
    $669,900
    Get a cash offer in 3 minutes
    Find out how much your home could sell for in as little as 3 minutes with a no-obligation cash offer.
    Estimated market value
    $669,900