Skip main navigation
Off market
  • $736,700

    62 S Valentine Dr, Garnet Valley, PA 19060

    3beds
    3baths
    3,925sqft
    SingleFamily
    Built in 2006
    6,534 Square Feet Lot
    $736,700 Zestimate®
    $188/sqft
    $4,184 Estimated rent

    Home value

    $736,700

    $700,000 - $781,000

    $4,184/mo

    Zestimate® history
    Loading
    Loading...

    Owner options

    List your home for rent

    $4,184/mo

    Rent Zestimate®

    Find your next renter with Zillow Rental Manager. Plus, with online applications, you can quickly screen prospective tenants – for free.

    Learn more

    $4,184/mo

    Rent Zestimate®

    Refinance and save

    $5,348/mo

    Est. payment

    Refinancing to a lower rate could help reduce your monthly payments and save thousands over the life of the loan.

    See today's rates

    $5,348/mo

    Est. payment

    Explore your selling options

    Work with a Zillow partner agent

    Leverage their expertise and Zillow's premium Showcase listings to get your home seen by more buyers.

    Get started

    List with your own agent

    Get your home in front of millions of buyers by listing it on Zillow.

    Learn how to do it

    Sell it yourself

    Take full control of how buyers see your home on Zillow by listing For Sale by Owner (FSBO).

    List your home

    What's special

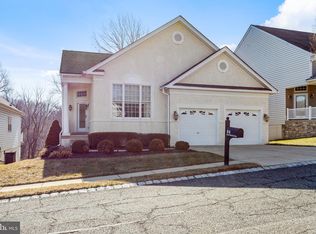
    Delaware County~s premier gated 55 plus community ~Riviera at Concord~. Immaculately maintained home situated on premium lot, backs up to open space/walking trail/trees/woods. Open first floor layout with master suite, 2nd bedroom, den with wall of built-ins, formal living room and dining room, family room with built-ins, hardwood floors, crown molding and plantation shutters throughout, 9ft. plus ceilings. Stunning gourmet kitchen with granite counters and breakfast bar, tiled backsplash, GE top of line monogram stainless steel appliances, custom cabinets, recessed lighting, pantry closet, breakfast room off kitchen with hardwood floors, sliding glass door to 30x10 rear deck with power awning. Lower level with great room (28x27) with hardwood floors, recessed lights, French door to rear yard, double glass doors to 3rd bedroom with windows, double door closet, entry door to full bathroom, additional exercise room with Berber carpet, large closet, large storage area with hardwood floors and double door closet, 2nd refrigerator. Community clubhouse, two pools, exercise room, tennis courts and other activities. Gas heat, newer roof. Property shows like a model home! 2020-10-14

    This property is off market, which means it's not currently listed for sale or rent on Zillow. This may be different from what's available on other websites or public sources.
    Facts & features

    Interior

    Bedrooms & bathrooms
    • Bedrooms: 3
    • Bathrooms: 3
    Heating
    • Forced air, Gas
    Cooling
    • Central
    Appliances
    • Included: Dishwasher, Dryer, Garbage disposal, Microwave, Range / Oven, Refrigerator, Washer
    Features
    • Ceiling Fan(s), Window Treatments, Recessed Lighting, Walk-In Closet(s), Built-Ins, Dining Area, Crown Molding, Carpet, Open Floorplan, Wood Floors, Butlers Pantry, Sprinkler System, Entry Level Bedroom, Combination Dining/Living, Breakfast Area, Upgraded Countertops, Kitchen - Gourmet, Family Room Off Kitchen, WhirlPool/HotTub, Tub Shower, Primary Bath(s)
    • Flooring: Hardwood
    Interior area
    • Total interior livable area: 3,925 sqft
    • Finished area below ground: 1859

    Property

    Parking
    • Total spaces: 2
    • Parking features: Garage - Attached
    Accessibility
    • Accessibility features: Other, 32"+ wide Doors, Doors - Swing In, Doors - Lever Handle(s)
    Features
    • Exterior features: Stone, Vinyl, Cement / Concrete
    • Pool features: In Ground, Community
    Lot
    • Size: 6,534 Square Feet
    Details
    • Parcel number: 13000092056
    • Special conditions: Standard

    Construction

    Type & style
    • Home type: SingleFamily
    • Architectural style: Ranch/Rambler
    Condition
    • Year built: 2006

    Community & HOA

    Community
    • Features: Fifty Five Plus Active Community
    • Senior community: Yes
    HOA
    • Has HOA: Yes
    • HOA fee: $270 monthly
    Location
    • Region: Garnet Valley
    • Municipality: CONCORD TWP

    Financial & listing details

    • Price per square foot: $188/sqft
    • Tax assessed value: $426,900
    • Annual tax amount: $10,864

    Price history

    DateEventPrice
    3/23/2021Sold$505,000$129/sqft
    Source: Public Record Report a problem
    10/23/2020Sold$505,000+1.2%$129/sqft
    Source: Berkshire Hathaway HomeServices Fox & Roach #PADE524016_19061 Report a problem
    8/5/2020Pending sale$499,000$127/sqft
    Source: BHHS Fox & Roach West Chester #PADE524016 Report a problem
    7/31/2020Listed for sale$499,000+7.3%$127/sqft
    Source: BHHS Fox & Roach-West Chester #PADE524016 Report a problem
    12/2/2010Sold$465,000-10.4%$118/sqft
    Source: Public Record Report a problem
    3/4/2010Listing removed$519,000$132/sqft
    Source: Bryn Mawr #5573976 Report a problem
    8/6/2009Listed for sale$519,000+43.8%$132/sqft
    Source: Bryn Mawr #5573976 Report a problem
    4/11/2006Sold$360,842$92/sqft
    Source: Public Record Report a problem

    Public tax history

    YearProperty taxesTax assessment
    2026$10,864 +6.3%$426,900
    2025$10,217 +5.1%$426,900
    2024$9,720 +2.6%$426,900
    2023$9,477 +1.1%$426,900
    2022$9,372 $426,900
    2021$9,372 +623.3%$426,900 +79.9%
    2020$1,296 -86%$237,283
    2019$9,237 +1.6%$237,283
    2018$9,096 +598.5%$237,283
    2017$1,302 -2%$237,283
    2016$1,329 $237,283
    2015$1,329 $237,283
    2014$1,329 +2.8%$237,283
    2013$1,293 +2.8%$237,283
    2012$1,258 +2.3%$237,283
    2011$1,229 $237,283
    2010$1,229 +7.5%$237,283
    2009$1,144 +2%$237,283
    2008$1,121 +8.3%$237,283
    2007$1,035 $237,283
    Find assessor info on the county website

    Neighborhood: 19060

    Nearby schools

    GreatSchools rating
    Schools provided by the listing agent
    • Middle: GARNET VALLEY
    • High: GARNET VALLEY
    • District: GARNET VALLEY

    Source: The MLS. This data may not be complete. We recommend contacting the local school district to confirm school assignments for this home.

    Get a cash offer in 3 minutes
    Find out how much your home could sell for in as little as 3 minutes with a no-obligation cash offer.
    Estimated market value
    $736,700
    Get a cash offer in 3 minutes
    Find out how much your home could sell for in as little as 3 minutes with a no-obligation cash offer.
    Estimated market value
    $736,700