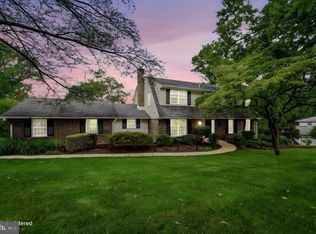
Welcome to 66 S. Valentine in the highly sought-after Riviera at Concord, a premier active adult community offering an exceptional lifestyle with a beautiful clubhouse, indoor and outdoor pools, tennis courts, walking paths, and a wide variety of social activities. Ideally situated on the desirable south side of the community, this beautifully maintained home backs to a scenic walking path, providing peaceful views and added privacy. Attractive Hardie Plank siding and lovely curb appeal welcome you home. Inside, you'll find a spacious and versatile floor plan designed for comfortable everyday living and effortless entertaining. The main level features a luxurious first-floor primary suite with a stunning en-suite bath and large walk-in closet. A second bedroom and full bath on the main level offer the perfect space for guests, while the convenient first-floor laundry room adds to the home's functionality. The bright and inviting living and dining rooms flow seamlessly into the family room, highlighted by a beautiful marble fireplace. The well-appointed kitchen features granite countertops, stainless steel appliances, abundant cabinetry, and a sunny breakfast area with sliding doors leading to a spacious deck with motorized awning overlooking the walking path—an ideal spot for morning coffee or evening relaxation. Upstairs, a large sun-filled loft provides flexible space for a home office, den, hobby room, or additional gathering area. A third bedroom and third full bath create a private retreat for family and guests. Additional features include a huge walkout unfinished basement offering endless storage or future finishing possibilities, a two-car garage, and truly maintenance-free living with HOA services that include lawn care and snow removal. Plus, find peace of mind with a brand new roof and 2 recently updated units of HVAC. Enjoy resort-style living, outstanding amenities, and a wonderful sense of community at Riviera at Concord—where every day feels like a getaway.
Under contract
$680,000
66 S Valentine Dr, Garnet Valley, PA 19060
3beds
2,669sqft
:
Get pre-qualified$5,012/mo
Single Family Residence
Built in 2006
-- sqft lot
$-- Zestimate®
$255/sqft
$325/mo HOA
What's special
Two-car garageBeautiful marble fireplaceLuxurious first-floor primary suiteHuge walkout unfinished basementLarge sun-filled loftConvenient first-floor laundry roomBrand new roof
- 44 days |
- 83 |
- 1 |
Likely to sell faster than
Zillow last checked:
Listing updated:
Listed by:
Stacy Horowitz 610-742-0026,
Long & Foster Real Estate, Inc. 3023515000,
Listing Team: Christopher Levy Group
Source: Bright MLS,MLS#: PADE2117616
Facts & features
Interior
Bedrooms & bathrooms
- Bedrooms: 3
- Bathrooms: 3
- Full bathrooms: 3
- Main level bathrooms: 2
- Main level bedrooms: 2
Basement
- Area: 0
Heating
- Forced Air, Natural Gas
Cooling
- Central Air, Electric
Appliances
- Included: Microwave, Dishwasher, Disposal, Dryer, Extra Refrigerator/Freezer, Ice Maker, Oven/Range - Gas, Refrigerator, Washer, Gas Water Heater
- Laundry: Main Level
Features
- Dining Area, Entry Level Bedroom, Family Room Off Kitchen, Open Floorplan, Kitchen - Gourmet, Primary Bath(s), Recessed Lighting, Soaking Tub, Bathroom - Tub Shower, Upgraded Countertops, Walk-In Closet(s), Vaulted Ceiling(s)
- Flooring: Ceramic Tile, Hardwood, Carpet
- Windows: Double Hung, Energy Efficient
- Basement: Full
- Number of fireplaces: 1
- Fireplace features: Gas/Propane
Interior area
- Total structure area: 2,669
- Total interior livable area: 2,669 sqft
- Finished area above ground: 2,669
- Finished area below ground: 0
Property
Parking
- Total spaces: 4
- Parking features: Garage Faces Front, Attached, Driveway
- Attached garage spaces: 2
- Uncovered spaces: 2
Accessibility
- Accessibility features: None
Features
- Levels: Two and One Half
- Stories: 2.5
- Patio & porch: Deck
- Exterior features: Awning(s), Lawn Sprinkler, Sidewalks, Street Lights
- Pool features: Community
Details
- Additional structures: Above Grade, Below Grade
- Parcel number: 13000092058
- Zoning: RES
- Special conditions: Standard
Construction
Type & style
- Home type: SingleFamily
- Architectural style: Cape Cod,Carriage House
- Property subtype: Single Family Residence
Materials
- HardiPlank Type, Copper Plumbing, CPVC/PVC
- Foundation: Concrete Perimeter
- Roof: Architectural Shingle
Condition
- New construction: No
- Year built: 2006
Utilities & green energy
- Electric: 200+ Amp Service
- Sewer: Public Sewer
- Water: Public
Community & HOA
Community
- Features: Pool
- Security: Carbon Monoxide Detector(s), Smoke Detector(s), Fire Sprinkler System
- Senior community: Yes
- Subdivision: Riviera At Concord
HOA
- Has HOA: Yes
- Amenities included: Clubhouse, Indoor Pool, Pool
- Services included: All Ground Fee, Common Area Maintenance, Health Club, Maintenance Grounds, Management, Pool(s), Recreation Facility, Security, Snow Removal
- HOA fee: $325 monthly
- HOA name: PENCO MANAGEMENET
Location
- Region: Garnet Valley
- Municipality: CONCORD TWP
Financial & listing details
- Price per square foot: $255/sqft
- Tax assessed value: $472,500
- Annual tax amount: $11,428
- Date on market: 6/25/2026
- Listing agreement: Exclusive Right To Sell
- Listing terms: Cash,Conventional,FHA,VA Loan
- Inclusions: See Inclusions-exclusions Sheet. Awning With Remote, Washer, Dryer, Kitchen & Garage Refrigerator.
- Ownership: Fee Simple
Estimated market value
Not available
Estimated sales range
Not available
Not available
Price history
| Date | Event | Price |
|---|---|---|
| 7/9/2026 | Contingent | $680,000$255/sqft |
Source:  Bright MLS #PADE2117616 Report a problem Bright MLS #PADE2117616 Report a problem | ||
| 6/25/2026 | Listed for sale | $680,000+44.7%$255/sqft |
Source: Bright MLS #PADE2117616 Report a problem | ||
| 9/23/2014 | Sold | $470,000-2%$176/sqft |
Source: Public Record Report a problem | ||
| 6/4/2014 | Price change | $479,500-1%$180/sqft |
Source: Coldwell Banker Preferred - Exton Office #6335121 Report a problem | ||
| 2/6/2014 | Listed for sale | $484,500+11.1%$182/sqft |
Source: Coldwell Banker Preferred #6335121 Report a problem | ||
| 2/9/2006 | Sold | $436,157$163/sqft |
Source: Public Record Report a problem | ||
Public tax history
| Year | Property taxes | Tax assessment |
|---|---|---|
| 2026 | $12,024 +6.3% | $472,500 |
| 2025 | $11,309 +5.1% | $472,500 |
| 2024 | $10,758 +2.6% | $472,500 |
| 2023 | $10,489 +1.1% | $472,500 |
| 2022 | $10,373 | $472,500 |
| 2021 | $10,373 +649.7% | $472,500 +86.5% |
| 2020 | $1,384 -86% | $253,383 |
| 2019 | $9,864 +1.6% | $253,383 |
| 2018 | $9,713 +598.5% | $253,383 |
| 2017 | $1,391 | $253,383 |
| 2016 | $1,391 | $253,383 |
| 2015 | $1,391 | $253,383 |
| 2014 | $1,391 +2.8% | $253,383 |
| 2013 | $1,353 +2.8% | $253,383 |
| 2012 | $1,316 +0.3% | $253,383 |
| 2011 | $1,313 +2% | $253,383 |
| 2010 | $1,286 +7.5% | $253,383 |
| 2009 | $1,197 | $253,383 |
| 2008 | $1,197 +8.3% | $253,383 |
| 2007 | $1,105 | $253,383 |
Find assessor info on the county website
Monthly payment
Est. payment
Payment breakdown
Explore the cost of this home by adjusting the details. Changes won't be saved.Climate risks
Neighborhood: 19060
Nearby schools
GreatSchools rating
- 10/10Garnet Valley El SchoolGrades: 3-5Distance: 1.6 mi
- 10/10Garnet Valley Middle SchoolGrades: 6-8Distance: 1.9 mi
- 10/10Garnet Valley High SchoolGrades: 9-12Distance: 1.3 mi
Schools provided by the listing agent
- High: Garnet Valley
- District: Garnet Valley
Source: Bright MLS. This data may not be complete. We recommend contacting the local school district to confirm school assignments for this home.
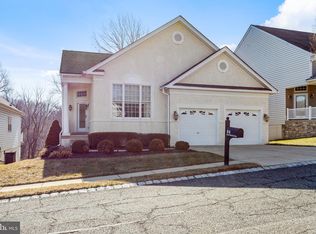
- $650,0003 bd3 ba2.7k sqft64 S Valentine Dr, Garnet Valley, PA 19060Sold
- $738,9003 bd4 ba2.7k sqft68 S Valentine Dr, Garnet Valley, PA 19060Off Market
- $733,9003 bd3 ba3.9k sqft62 S Valentine Dr, Garnet Valley, PA 19060Off Market

- $769,5003 bd4 ba2.8k sqft70 S Valentine Dr, Garnet Valley, PA 19060Off Market
- $595,3002 bd2 ba2k sqft67 S Valentine Dr, Garnet Valley, PA 19060Off Market
- $752,7003 bd3 ba2.5k sqft65 S Valentine Dr, Garnet Valley, PA 19060Off Market
- $760,1003 bd3 ba2.4k sqft60 S Valentine Dr, Garnet Valley, PA 19060Off Market
- $650,4002 bd2 ba2k sqft72 S Valentine Dr, Garnet Valley, PA 19060Off Market
A local agent can set up tours, give advice and negotiate with sellers.
Similar homes
- $639,9003 bd3 ba2.2k sqft3132 Fieldstone Ct Unit 68, Garnet Valley, PA 19060For Sale
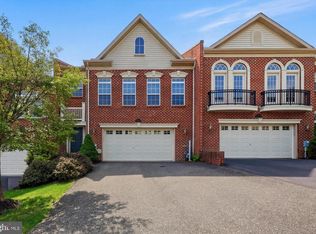
 MLS ID #PADE2116994, Jeanne Schaab, Keller Williams Real Estate - West Chester. Bright MLS
 - $620,0002 bd2 ba2k sqft28 Hutton Ln, Garnet Valley, PA 19060For Sale
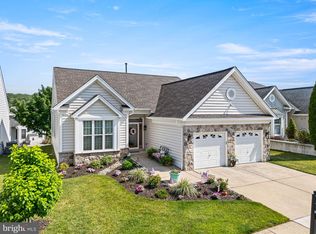 MLS ID #PADE2119508, Peggy Julicher, BHHS Fox & Roach Malvern-Paoli. Bright MLS
 - $590,0004 bd3 ba2.7k sqft2301 Beacon Hill Dr, Wilmington, DE 19810For Sale
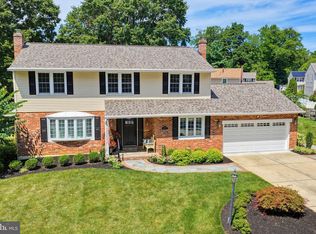 MLS ID #DENC2108464, Brett Youngerman, Long & Foster Real Estate, Inc.. Bright MLS
 - $700,0005 bd3 ba3.1k sqft844 Summerset Dr, Hockessin, DE 19707For Sale
 MLS ID #DENC2108526, Michael McKee, Long & Foster Real Estate, Inc.. Bright MLS
 - $535,0002 bd2 ba1.8k sqft1670 Hance Ln, Garnet Valley, PA 19060For SaleMLS ID #PADE2117152, Cassidee Curran, Compass RE. Bright MLS
- $699,0003 bd3 ba2.9k sqft47 Hunters Ln, Glen Mills, PA 19342For SaleMLS ID #PADE2117906, Maria Doyle, Compass RE. Bright MLS
- $639,9004 bd3 ba3.1k sqft304 David Ct, Mullica Hill, NJ 08062For SaleMLS ID #NJGL2076516, Patricia Settar, BHHS Fox & Roach-Mullica Hill South. Bright MLS
- $730,0004 bd4 ba3.8k sqft11 Sullivan Chase Dr, Avondale, PA 19311For SaleMLS ID #PACT2131862, Wendy Duckworth, Crown Homes Real Estate. Bright MLS
- $699,0004 bd4 ba2.7k sqft2541 Harding Ave, Broomall, PA 19008For SaleMLS ID #PADE2120796, Kevin Le, Realty Mark Associates-CC. Bright MLS
- $365,0003 bd3 ba2k sqft735 Hawthorne Ln, Upper Chichester, PA 19014For SaleMLS ID #PADE2121210, Samantha Powell, Keller Williams Real Estate - Media. Bright MLS
- $649,0003 bd4 ba3.3k sqft160 Landis Way N #160, Wilmington, DE 19803For SaleMLS ID #DENC2104320, Rob Hoesterey, Crown Homes Real Estate. Bright MLS
- $875,0004 bd3 ba2.6k sqft713 Iris Ln, Media, PA 19063For SaleMLS ID #PADE2115168, Donna May Bond, Long & Foster Real Estate, Inc.. Bright MLS
- $665,0004 bd3 ba2.4k sqft106 Country Flower Rd, Newark, DE 19711For SaleMLS ID #DENC2107114, Lisa Norman-Jones, Long & Foster Real Estate, Inc.. Bright MLS
- $625,0003 bd3 ba1.3k sqft553 S Orange St, Media, PA 19063For SaleMLS ID #PADE2118918, Mr. Bill Finigan, Long & Foster Real Estate, Inc.. Bright MLS
- $730,0004 bd4 ba3.2k sqft15 Waterview Dr, Pilesgrove, NJ 08098For SaleMLS ID #NJSA2019108, Rick Eber, Keller Williams Hometown. Bright MLS
- $949,0004 bd3 ba3.6k sqft101 Ridings Blvd, Chadds Ford, PA 19317For SaleMLS ID #PADE2115712, Katherine Matson, BHHS Fox & Roach-West Chester. Bright MLS
- $590,0004 bd3 ba2.6k sqft4 Moss Ct, Newark, DE 19711For SaleMLS ID #DENC2108152, Andrew Szczerba, Crown Homes Real Estate. Bright MLS
- $750,0004 bd4 ba3.9k sqft1307 Circle Dr, West Chester, PA 19382For SaleMLS ID #PACT2132394, Christine Stoner, Real Broker, LLC. Bright MLS
- $750,0004 bd3 ba3.4k sqft273 Spring Run Ln, Downingtown, PA 19335For SaleMLS ID #PACT2129016, Tom Toole III, RE/MAX Main Line-West Chester. Bright MLS
- $639,9005 bd3 ba3.2k sqft102 Meriden Dr, Hockessin, DE 19707For SaleMLS ID #DENC2105240, Russell Griffin, Keller Williams Realty. Bright MLS
