Skip main navigation
Sold for $475,000
  • $475,000

    62 Salinger Ct, Gerrardstown, WV 25420

    4beds
    3,228sqft
    Single Family Residence
    Built in 2019
    0.4 Acres Lot
    $487,300 Zestimate®
    $147/sqft
    $3,405 Estimated rent

    Home value

    $487,300

    Estimated sales range

    Not available

    $3,405/mo

    Zestimate® history
    Loading
    Loading...

    Owner options

    List your home for rent

    $3,405/mo

    Rent Zestimate®

    Find your next renter with Zillow Rental Manager. Plus, with online applications, you can quickly screen prospective tenants – for free.

    Learn more

    $3,405/mo

    Rent Zestimate®

    Refinance and save

    $3,318/mo

    Est. payment

    Refinancing to a lower rate could help reduce your monthly payments and save thousands over the life of the loan.

    See today's rates

    $3,318/mo

    Est. payment

    Explore your selling options

    Work with a Zillow partner agent

    Leverage their expertise and Zillow's premium Showcase listings to get your home seen by more buyers.

    Get started

    List with your own agent

    Get your home in front of millions of buyers by listing it on Zillow.

    Learn how to do it

    Sell it yourself

    Take full control of how buyers see your home on Zillow by listing For Sale by Owner (FSBO).

    List your home

    What's special

    Cozy gas fireplaceStone spring houseMarble-tiled showerFinished lower levelDistant mountainsLuxurious bathroomDouble vanity
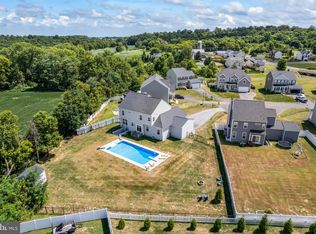
    Discover this stunning 4-bedroom, 3.5-bathroom Colonial home, perfectly situated on a premium lot in the sought-after Springdale Farm neighborhood. From your doorstep, you'll be greeted by tranquil views of apple orchards, distant mountains, and a historic farm with open fields. Enjoy ultimate privacy with a stone spring house and wooded HOA land bordering your property. Inside, the heart of the home is a spacious, open-concept kitchen and family room. The kitchen boasts an expansive island, abundant cherry cabinets, and gleaming granite countertops, offering ample space for cooking and entertaining. The family room is a bright and airy sanctuary with vaulted ceilings, large windows with custom blinds, and a cozy gas fireplace. The main level also features a versatile sitting room, perfect for a home office or formal dining room, and a convenient powder room. A mudroom and coat closet off the garage adds to the home's practical design. Upstairs, a large owner's suite provides a peaceful escape, complete with a double vanity, linen closet, and a tiled shower. The additional bedrooms are generously sized with large closets, and an upstairs laundry room and extra linen closets make daily routines a breeze. The finished lower level is a fantastic bonus, featuring a huge open family room with easy-to-clean luxury vinyl plank flooring. A luxurious bathroom with a marble-tiled shower, cobblestone accents, and marble floors adds a touch of elegance. This level also includes extra storage behind the bar and in the unfinished area, plus a convenient walk-up exit to the backyard. Step outside to your private backyard oasis. A composite deck, accessible from the kitchen, offers the perfect spot to take in the serene tree views. There is a 100 sq ft shed for extra storage. The lot backs to an HOA rain garden easement and open space, ensuring unparalleled privacy and picturesque views for years to come. This is more than a home; it's a lifestyle. Recent updates include * Fresh Paint 2025 * Upgraded HVAC duct work * Newer Carpet * Professionally manicured landscaping.*

    Zillow last checked:

    Listing updated:

    Listed by:

    Lucy Brewer 703-220-5022,

    Keller Williams Realty,

    Co-Listing Agent: Theresa Marie Martinez 304-444-5859,

    Keller Williams Realty

    Bought with:

    Jennifer Whitehead, RS340687

    Coldwell Banker Premier

    Source: Bright MLS,MLS#: WVBE2042822MLS Logo

    Facts & features

    Interior

    Bedrooms & bathrooms
    • Bedrooms: 4
    • Bathrooms: 4
    • Full bathrooms: 3
    • 1/2 bathrooms: 1
    • Main level bathrooms: 1
    Basement
    • Area: 1140
    Heating
    • Heat Pump, Electric
    Cooling
    • Central Air, Ceiling Fan(s), Electric
    Appliances
    • Included: Microwave, Dishwasher, Disposal, Dryer, Exhaust Fan, Oven/Range - Electric, Refrigerator, Stainless Steel Appliance(s), Washer, Water Conditioner - Owned, Water Heater, Water Treat System, Electric Water Heater
    • Laundry: Has Laundry, Upper Level, Washer In Unit, Dryer In Unit
    Features
    • Bathroom - Tub Shower, Bathroom - Walk-In Shower, Breakfast Area, Ceiling Fan(s), Chair Railings, Crown Molding, Family Room Off Kitchen, Open Floorplan, Formal/Separate Dining Room, Eat-in Kitchen, Kitchen Island, Kitchen - Table Space, Pantry, Primary Bath(s), Recessed Lighting, Upgraded Countertops, Walk-In Closet(s), 2 Story Ceilings, Vaulted Ceiling(s)
    • Flooring: Carpet, Engineered Wood, Wood
    • Doors: Sliding Glass
    • Windows: Window Treatments
    • Basement: Full,Connecting Stairway,Heated,Improved,Interior Entry,Exterior Entry,Partially Finished,Rear Entrance,Sump Pump,Walk-Out Access,Windows
    • Number of fireplaces: 1
    • Fireplace features: Glass Doors, Gas/Propane, Mantel(s)
    Interior area
    • Total structure area: 3,396
    • Total interior livable area: 3,228 sqft
    • Finished area above ground: 2,256
    • Finished area below ground: 972

    Property

    Parking
    • Total spaces: 6
    • Parking features: Garage Faces Front, Garage Door Opener, Driveway, Attached
    • Attached garage spaces: 2
    • Uncovered spaces: 4
    Accessibility
    • Accessibility features: None
    Features
    • Levels: Three
    • Stories: 3
    • Patio & porch: Deck
    • Pool features: None
    • Fencing: Back Yard,Vinyl
    • Has view: Yes
    • View description: Trees/Woods
    Lot
    • Size: 0.4 Acres
    • Features: Backs to Trees, Backs - Open Common Area, Cul-De-Sac, Landscaped, Private, Rear Yard, Wooded
    Details
    • Additional structures: Above Grade, Below Grade
    • Parcel number: 03 35R004400000000
    • Zoning: 101
    • Special conditions: Standard

    Construction

    Type & style
    • Home type: SingleFamily
    • Architectural style: Colonial
    • Property subtype: Single Family Residence
    Materials
    • Vinyl Siding
    • Foundation: Active Radon Mitigation, Slab
    Condition
    • New construction: No
    • Year built: 2019
    Details
    • Builder model: Cypress II

    Utilities & green energy

    • Sewer: Public Sewer
    • Water: Public
    • Utilities for property: Fiber Optic, DSL

    Community & HOA

    Community
    • Subdivision: Springdale Farm
    HOA
    • Has HOA: Yes
    • Amenities included: Common Grounds
    • Services included: Common Area Maintenance, Management, Reserve Funds, Road Maintenance, Snow Removal
    • HOA fee: $535 annually
    • HOA name: SPRINGDALE FARM
    Location
    • Region: Gerrardstown
    • Municipality: Gerrardstown District

    Financial & listing details

    • Price per square foot: $147/sqft
    • Tax assessed value: $370,800
    • Annual tax amount: $2,589
    • Date on market: 8/19/2025
    • Listing agreement: Exclusive Right To Sell
    • Listing terms: Cash,Conventional,FHA,USDA Loan,VA Loan
    • Ownership: Fee Simple

    Price history

    DateEventPrice
    9/30/2025Sold$475,000$147/sqft
    Source: Bright MLS #WVBE2042822 Report a problem
    9/6/2025Pending sale$475,000$147/sqft
    Source: Bright MLS #WVBE2042822 Report a problem
    8/19/2025Listed for sale$475,000+18.8%$147/sqft
    Source: Bright MLS #WVBE2042822 Report a problem
    4/27/2021Sold$400,000+43.6%$124/sqft
    Source: Public Record Report a problem
    12/26/2019Sold$278,500$86/sqft
    Source: Public Record Report a problem

    Public tax history

    YearProperty taxesTax assessment
    2025$2,943 -0.8%$242,100 +0.2%
    2024$2,966 -2.1%$241,680 +0.8%
    2023$3,031 +17.1%$239,820 +7.8%
    2022$2,589 $222,480 +39.9%
    2021-- $159,000 +523.5%
    2020-- $25,500
    Find assessor info on the county website

    Neighborhood: 25420

    Nearby schools

    GreatSchools rating
    Schools provided by the listing agent
    • Elementary: Gerrardstown
    • Middle: Mountain Ridge
    • High: Musselman
    • District: Berkeley County Schools

    Source: Bright MLS. This data may not be complete. We recommend contacting the local school district to confirm school assignments for this home.

    Get a cash offer in 3 minutes
    Find out how much your home could sell for in as little as 3 minutes with a no-obligation cash offer.
    Estimated market value
    $487,300
    Get a cash offer in 3 minutes
    Find out how much your home could sell for in as little as 3 minutes with a no-obligation cash offer.
    Estimated market value
    $487,300