Timeless Charm, Spacious Living & a Beautiful Backyard! Freshly painted throughout and filled with timeless charm, this inviting home offers beautiful hardwood floors, generous living spaces, and a versatile floor plan designed for today's lifestyle. The main level welcomes you with formal living and dining rooms that can easily be transformed into a home office, sitting room, or whatever flex space best suits your needs. The spacious, fully equipped kitchen features a center island and opens to the comfortable family room, creating a wonderful gathering space. An adjoining morning room brings warmth and natural light to everyday dining. Upstairs, the primary suite offers a relaxing retreat with a spacious walk-in closet and deluxe private bathroom. Three additional bedrooms and a full hall bathroom complete the upper level. Need more room? The finished lower level provides a generous recreation room, an additional versatile room ideal for a home office, exercise space, or den, plus plenty of closets and storage options. Step outside and discover a yard that has been beautifully groomed and lovingly maintained! Situated on a premium neighborhood lot, the fenced rear yard offers a wonderful sense of privacy, while the rear deck extends your living space outdoors. A welcoming covered front porch provides another perfect spot to relax and enjoy the peaceful surroundings. Even better, several important updates have already been taken care of! A new roof, gutters, and downspouts were installed in 2025, along with a hot water heater and water softener that are approximately six months new. These valuable improvements offer added peace of mind for the next homeowner! Enjoy the charm of a country setting without sacrificing convenience! Ideally located with easy access to I-81, schools, and everyday amenities, this home offers a wonderful combination of comfort, space, and location.
For sale
$495,000
33 Farnsworth Ct, Gerrardstown, WV 25420
4beds
3,185sqft
Single Family Residence
Built in 2008
0.3 Acres Lot
$491,000 Zestimate®
$155/sqft
$44/mo HOA
What's special
Deluxe private bathroomBeautiful hardwood floorsSpacious fully equipped kitchenPremium neighborhood lotWelcoming covered front porchGenerous living spacesVersatile floor plan
- 16 days
- 171
- 14
Likely to sell faster than
Zillow last checked:
Listing updated:
Listed by:
Angela Horner 304-671-6723,
RE/MAX Distinctive Real Estate
Source: Bright MLS,MLS#: WVBE2055456
Facts & features
Interior
Bedrooms & bathrooms
- Bedrooms: 4
- Bathrooms: 3
- Full bathrooms: 2
- 1/2 bathrooms: 1
- Main level bathrooms: 1
Basement
- Area: 1162
Heating
- Forced Air, Propane
Cooling
- Central Air, Electric
Appliances
- Included: Microwave, Dishwasher, Dryer, Exhaust Fan, Oven/Range - Electric, Refrigerator, Stainless Steel Appliance(s), Washer, Water Conditioner - Owned, Water Heater, Water Treat System, Electric Water Heater
- Laundry: Has Laundry, Main Level
Features
- Attic, Soaking Tub, Bathroom - Tub Shower, Bathroom - Walk-In Shower, Ceiling Fan(s), Combination Kitchen/Living, Crown Molding, Dining Area, Family Room Off Kitchen, Floor Plan - Traditional, Formal/Separate Dining Room, Eat-in Kitchen, Kitchen Island, Kitchen - Table Space, Recessed Lighting, Walk-In Closet(s), 9'+ Ceilings, Dry Wall
- Flooring: Carpet, Hardwood, Luxury Vinyl, Vinyl, Wood
- Windows: Energy Efficient, Insulated Windows
- Basement: Connecting Stairway,Full,Walk-Out Access,Partially Finished,Rough Bath Plumb
- Has fireplace: No
Interior area
- Total structure area: 3,991
- Total interior livable area: 3,185 sqft
- Finished area above ground: 2,373
- Finished area below ground: 812
Video & virtual tour
Property
Parking
- Total spaces: 2
- Parking features: Garage Faces Front, Garage Door Opener, Attached, Driveway
- Attached garage spaces: 2
- Has uncovered spaces: Yes
Accessibility
- Accessibility features: None
Features
- Levels: Three
- Stories: 3
- Patio & porch: Deck, Porch
- Pool features: None
Lot
- Size: 0.3 Acres
Details
- Additional structures: Above Grade, Below Grade
- Parcel number: 03 35R000500000000
- Zoning: 101
- Special conditions: Standard
Construction
Type & style
- Home type: SingleFamily
- Architectural style: Colonial
- Property subtype: Single Family Residence
Materials
- Vinyl Siding
- Foundation: Concrete Perimeter
- Roof: Architectural Shingle
Condition
- Excellent
- New construction: No
- Year built: 2008
Utilities & green energy
- Sewer: Public Sewer
- Water: Public
- Utilities for property: Fiber Optic, Broadband
Community & HOA
Community
- Subdivision: Springdale Farm
HOA
- Has HOA: Yes
- HOA fee: $133 quarterly
Location
- Region: Gerrardstown
Financial & listing details
- Price per square foot: $155/sqft
- Tax assessed value: $191,940
- Annual tax amount: $2,311
- Date on market: 10/23/2026
- Listing agreement: Exclusive Right To Sell
- Listing terms: Cash,Conventional,FHA,VA Loan
- Ownership: Fee Simple
- Road surface type: Paved
Estimated market value
$491,000
$466,000 - $516,000
$2,838/mo
Price history
| Date | Event | Price |
|---|---|---|
| 10/23/2026 | Listed for sale | $495,000+142.6%$155/sqft |
Source:  Bright MLS #WVBE2055456 Report a problem | ||
| 4/15/2014 | Sold | $204,000-2.9%$64/sqft |
Source: Agent Provided Report a problem | ||
| 2/27/2014 | Pending sale | $210,000$66/sqft |
Source: Prime Location Realty, LLC #BE8252801 Report a problem | ||
| 2/22/2014 | Listed for sale | $210,000$66/sqft |
Source: Prime Location Realty, LLC #BE8252801 Report a problem | ||
| 2/7/2014 | Pending sale | $210,000$66/sqft |
Source: Prime Location Realty, LLC #BE8252801 Report a problem | ||
| 1/24/2014 | Listed for sale | $210,000$66/sqft |
Source: Prime Location Realty, LLC #BE8252801 Report a problem | ||
| 1/16/2014 | Pending sale | $210,000$66/sqft |
Source: Prime Location Realty, LLC #BE8252801 Report a problem | ||
| 1/14/2014 | Listed for sale | $210,000+41.7%$66/sqft |
Source: Prime Location Realty, LLC #BE8252801 Report a problem | ||
| 12/26/2013 | Sold | $148,201$47/sqft |
Source: Public Record Report a problem | ||
Public tax history
| Year | Property taxes | Tax assessment |
|---|---|---|
| 2025 | $2,215 -0.8% | $182,220 +0.1% |
| 2024 | $2,234 -1.9% | $182,040 +1% |
| 2023 | $2,277 +17.6% | $180,180 +8.3% |
| 2022 | $1,936 | $166,320 +8.4% |
| 2021 | -- | $153,420 +5% |
| 2020 | -- | $146,100 +6.8% |
| 2019 | $1,617 +1.7% | $136,740 +1.8% |
| 2018 | $1,590 +4.4% | $134,280 +5% |
| 2017 | $1,524 +0% | $127,860 +0.9% |
| 2016 | $1,523 +0.5% | $126,660 +3.2% |
| 2015 | $1,516 -4% | $122,760 -3.7% |
| 2014 | $1,579 +5.8% | $127,500 +2.9% |
| 2013 | $1,492 | $123,960 +2.6% |
| 2012 | $1,492 -4.4% | $120,840 -5% |
| 2011 | $1,561 -1.5% | $127,200 -4% |
| 2010 | $1,585 -0.1% | $132,480 -6.5% |
| 2009 | $1,587 | $141,660 |
Find assessor info on the county website
Monthly payment
Est. payment
Payment breakdown
Explore the cost of this home by adjusting the details. Changes won't be saved.Climate risks
Neighborhood: 25420
Nearby schools
Schools provided by the listing agent
- District: Berkeley County Schools
Source: Bright MLS. This data may not be complete. We recommend contacting the local school district to confirm school assignments for this home.

Similar homes
- $519,9006 bd4 ba3.7k sqftNone Available, Gerrardstown, WV 25420For Sale
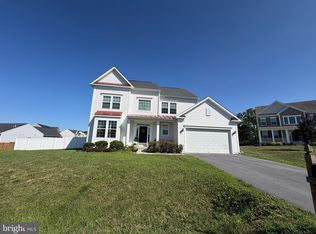
 MLS ID #WVBE2053048, Heloisa Amar, Samson Properties. Bright MLS
- $614,9004 bd4 ba2.4k sqft211 Hollis Dr, Gerrardstown, WV 25420New Construction
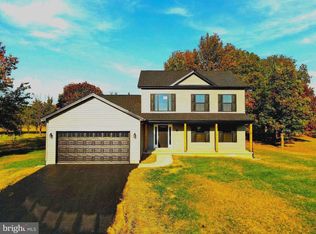 MLS ID #WVBE2054378, David Hoffman, Coldwell Banker Premier. Bright MLS
- $499,0006 bd4 ba3.1k sqft407 Tamarack Cir, Winchester, VA 22602For Sale
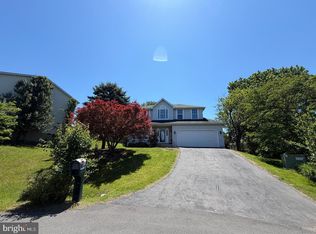 MLS ID #VAFV2045608, Heloisa Amar, Samson Properties. Bright MLS
- $482,0003 bd3 ba2.5k sqft13503 Apple Harvest Dr, Martinsburg, WV 25403For Sale
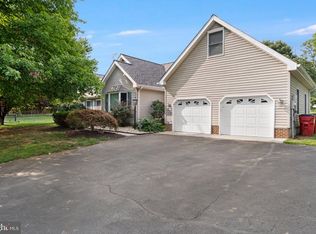 MLS ID #WVBE2054422, Meredith Smith, Samson Properties. Bright MLS
- $375,0004 bd3 ba1.6k sqft132 Milkweed Ln, Bunker Hill, WV 25413For SaleMLS ID #WVBE2054944, Julia Foard-Lynch, Samson Properties. Bright MLS
- $399,0005 bd3 ba2.6k sqft201 Wyeth Ave, Martinsburg, WV 25401For SaleMLS ID #WVBE2055778, Angie Rodriguez, EXP Realty, LLC. Bright MLS
- $484,9004 bd4 ba2.9k sqft188 Victoria Ln, Charles Town, WV 25414For SaleMLS ID #WVJF2025882, Carolyn Young, Samson Properties. Bright MLS
- $450,0004 bd3 ba2k sqft204 Goldenrod Rd, Winchester, VA 22602For SaleMLS ID #VAFV2045028, Alicia Harris, Keller Williams Realty. Bright MLS
- $510,0005 bd4 ba3.4k sqft524 W Germantown Way, Martinsburg, WV 25403For SaleMLS ID #WVBE2053936, Butch Cazin, Long & Foster Real Estate, Inc.. Bright MLS
- $549,9003 bd3 ba2.5k sqft3150 Apple Pie Ridge Rd, Winchester, VA 22603For SaleMLS ID #VAFV2044128, Bridget Aikens, Colony Realty. Bright MLS
- $535,0004 bd3 ba2.6k sqft100 Winns Cir, Winchester, VA 22602For SaleMLS ID #VAFV2044754, Mr. Tom S Hennerty, NetRealtyNow.com, LLC. Bright MLS
- $539,0003 bd3 ba2.4k sqft229 Jaybird Ln, Hedgesville, WV 25427For SaleMLS ID #WVBE2055332, Teddi Segal, Honey House. Bright MLS
- $485,0004 bd2 ba1.9k sqft307 Canyon Rd, Winchester, VA 22602For SaleMLS ID #VAFV2043998, Lisa Behr, Hunt Country Sotheby's International Realty. Bright MLS
- $599,0004 bd3 ba2.8k sqft128 Sunflower Dr, Kearneysville, WV 25430For SaleMLS ID #WVJF2026254, Derek Hester, RE/MAX Real Estate Group. Bright MLS
- $365,0004 bd3 ba1.7k sqft259 Melville Dr, Inwood, WV 25428For SaleMLS ID #WVBE2055054, Donya Gamache, Coldwell Banker Realty. Bright MLS
- $379,0004 bd3 ba1.9k sqft132 Switchgrass Ct, Bunker Hill, WV 25413For SaleMLS ID #WVBE2054290, Bruce Elsey, Long & Foster Real Estate, Inc.. Bright MLS
- $389,9004 bd3 ba1.7k sqft30 Pappy Ct, Bunker Hill, WV 25413For SaleMLS ID #WVBE2054044, Sarah Combs, Hoffman Realty. Bright MLS
