Welcome to an extraordinary waterfront residence in the Island Estates Section of the prestigious gated community The Reserve at Pawleys Island. A circular driveway and elegant courtyard entrance create an impressive arrival, setting the tone for the quality found throughout the home. Inside, you'll discover heart pine flooring, extensive crown molding, wainscoting, solid core doors, soaring ceilings, and an abundance of natural light that frames the spectacular waterfront views from nearly every main living space. Designed for both everyday living and entertaining, the open floor plan features a spacious living room with fireplace, formal dining area, and a beautifully appointed kitchen complete with a large island, Thermador gas cooktop, Thermador refrigerator, dual Thermador dishwashers, porcelain farmhouse sink, wet bar, and a sunny breakfast nook. Just beyond, a unique gathering room with wraparound windows, brick flooring, and a wood burning fireplace opens to the expansive rear patio overlooking the marina and waterway. The first floor primary suite is a true retreat, offering panoramic water views, French doors leading to the patio, heart pine flooring, generous closet space, and a luxurious bath with a freestanding soaking tub, custom tiled shower, and dual vanities. Each of the home's five bedrooms includes its own private bathroom, while the fifth bedroom also serves perfectly as a bonus room, media room, or game room. Outdoor living is every bit as impressive as the interior. The spacious waterfront patio is designed to take full advantage of the spectacular setting, while a paved walkway wraps around the home, seamlessly connecting the front courtyard to the backyard retreat. Additional features include an oversized four car garage and exceptional storage throughout. Residents of The Reserve enjoy one of the most exclusive lifestyles on the South Carolina coast, with a private gated entrance, an onsite full service marina with dry stack storage, and private beach access through Litchfield by the Sea. Located just minutes from championship golf, fine dining, boutique shopping, and the beaches of Pawleys Island, this home represents a rare opportunity to own one of the area's premier waterfront properties.
Pending
$2,690,000
62 Sandy Ridge Loop, Pawleys Island, SC 29585
5beds
5,075sqft
Single Family Residence
Built in 2011
1.02 Acres Lot
$2,572,600 Zestimate®
$530/sqft
$451/mo HOA
What's special
Wood burning fireplacePanoramic water viewsLarge islandHeart pine flooringExtensive crown moldingSpacious waterfront patioFirst floor primary suite
- 73 days
- 104
- 4
Likely to sell faster than
Zillow last checked:
Listing updated:
Listed by:
Jake Lee Cell:843-240-0431,
Keller Williams Innovate South
Source: CCAR,MLS#: 2616797 Originating MLS: Coastal Carolinas Association of Realtors
Originating MLS: Coastal Carolinas Association of RealtorsFacts & features
Interior
Bedrooms & bathrooms
- Bedrooms: 5
- Bathrooms: 6
- Full bathrooms: 5
- 1/2 bathrooms: 1
Rooms
- Room types: Bonus Room, Carolina Room, Den, Foyer, Media Room, Other, Recreation, Screened Porch, Utility Room
Primary bedroom
- Features: Walk-In Closet(s)
Primary bathroom
- Features: Dual Sinks, Jetted Tub, Separate Shower, Vanity
Dining room
- Features: Separate/Formal Dining Room
Kitchen
- Features: Breakfast Bar, Breakfast Area, Ceiling Fan(s), Dishwasher, Kitchen Island, Pantry
Living room
- Features: Fireplace
Other
- Features: Bedroom on Main Level, Entrance Foyer, Game Room, Library, Other, Utility Room
Heating
- Central, Electric
Cooling
- Central Air
Appliances
- Included: Dishwasher, Disposal, Microwave, Range, Refrigerator
- Laundry: Washer Hookup
Features
- Attic, Central Vacuum, Dual Sinks, Fireplace, Jetted Tub, Pull Down Attic Stairs, Permanent Attic Stairs, Split Bedrooms, Separate Shower, Vanity, Walk-In Closet(s), Workshop, Window Treatments, Breakfast Bar, Bedroom on Main Level, Breakfast Area, Entrance Foyer, Kitchen Island
- Flooring: Carpet, Tile, Wood
- Doors: Insulated Doors
- Windows: Window Treatments
- Basement: Crawl Space
- Attic: Pull Down Stairs,Permanent Stairs
- Has fireplace: Yes
Interior area
- Total structure area: 7,457
- Total interior livable area: 5,075 sqft
Property
Parking
- Total spaces: 8
- Parking features: Attached, Garage, Garage Door Opener
- Attached garage spaces: 4
Features
- Levels: Two
- Stories: 2
- Patio & porch: Rear Porch, Deck, Front Porch, Patio, Porch, Screened
- Exterior features: Deck, Sprinkler/Irrigation, Porch, Patio
- Pool features: Community, Outdoor Pool
- Has spa: Yes
- Has view: Yes
- View description: Intercoastal, River
- Has water view: Yes
- Water view: Intercoastal,River
- Waterfront features: Channel, Creek, Intracoastal Access, River Front, River Access
- Frontage type: River
Lot
- Size: 1.02 Acres
- Features: 1 or More Acres, Near Golf Course, Irregular Lot, Outside City Limits, Stream/Creek
Details
- Additional parcels included: ,
- Parcel number: 040195L0200000
- Zoning: RES
- Special conditions: None
Construction
Type & style
- Home type: SingleFamily
- Property subtype: Single Family Residence
Materials
- HardiPlank Type, Masonry
- Foundation: Crawlspace
Condition
- Resale
- Year built: 2011
Utilities & green energy
- Water: Public
- Utilities for property: Cable Available, Electricity Available, Other, Phone Available, Sewer Available, Underground Utilities, Water Available
Green energy
- Energy efficient items: Doors, Windows
Community & HOA
Community
- Features: Beach, Boat Facilities, Boat Slip, Clubhouse, Dock, Gated, Private Beach, Recreation Area, Tennis Court(s), Golf, Long Term Rental Allowed, Pool
- Security: Security System, Gated Community, Smoke Detector(s), Security Service
- Subdivision: The Reserve
HOA
- Has HOA: Yes
- Amenities included: Beach Rights, Boat Dock, Boat Ramp, Clubhouse, Gated, Private Membership, Boat Slip, Security, Tennis Court(s)
- Services included: Association Management, Common Areas, Internet, Pool(s), Recycling, Recreation Facilities, Security, Trash
- HOA fee: $451 monthly
Location
- Region: Pawleys Island
Financial & listing details
- Price per square foot: $530/sqft
- Tax assessed value: $1,708,900
- Annual tax amount: $6,437
- Date on market: 7/3/2026
- Listing terms: Cash,Conventional
- Electric utility on property: Yes
Estimated market value
$2,572,600
$2.44M - $2.70M
$5,312/mo
Price history
| Date | Event | Price |
|---|---|---|
| 7/16/2026 | Pending sale | $2,690,000$530/sqft |
Source:  CCAR #2616797 Report a problem CCAR #2616797 Report a problem | ||
| 7/3/2026 | Listed for sale | $2,690,000+53.7%$530/sqft |
Source: CCAR #2616797 Report a problem | ||
| 11/10/2015 | Sold | $1,750,000-12.3%$345/sqft |
Source: Public Record Report a problem | ||
| 2/11/2015 | Listing removed | $1,995,000$393/sqft |
Source: The Lachicotte Company of SC, LLC #1407900 Report a problem | ||
| 8/6/2014 | Price change | $1,995,000$393/sqft |
Source: The Lachicotte Company of SC, LLC #1407900 Report a problem | ||
| 8/2/2014 | Price change | -- |
Source: Wilkinson & Associates ERA Powered #1407900 Report a problem | ||
| 4/25/2014 | Listed for sale | $1,995,000-20%$393/sqft |
Source: The Lachicotte Company of SC, LLC #1407900 Report a problem | ||
| 2/2/2014 | Listing removed | $2,495,000$492/sqft |
Source: The Lachicotte Company of SC, LLC #1213068 Report a problem | ||
| 11/1/2012 | Price change | $2,495,000-3.9%$492/sqft |
Source: The Lachicotte Company of SC, LLC #1213068 Report a problem | ||
| 8/10/2012 | Listed for sale | $2,595,000+592%$511/sqft |
Source: The Lachicotte Company of SC, LLC #1213068 Report a problem | ||
| 11/5/2010 | Sold | $375,000-59.5%$74/sqft |
Source: Public Record Report a problem | ||
| 7/24/2000 | Sold | $925,900$182/sqft |
Source: Public Record Report a problem | ||
Public tax history
| Year | Property taxes | Tax assessment |
|---|---|---|
| 2025 | $6,437 +5.4% | $57,666 +15% |
| 2024 | $6,109 +1% | $50,140 |
| 2023 | $6,051 +9.9% | $50,140 |
| 2022 | $5,508 +3.4% | $50,140 0% |
| 2021 | $5,325 -3.7% | $50,144 |
| 2020 | $5,531 | $50,144 -8.7% |
| 2019 | -- | $54,900 -90% |
| 2018 | $6,091 +2% | $549,000 +899.7% |
| 2017 | $5,970 -12.6% | $54,916 +39.6% |
| 2016 | $6,833 | $39,332 |
| 2015 | $6,833 | -- |
| 2014 | $6,833 +76.1% | $983,300 |
| 2012 | $3,880 | $983,300 +145.8% |
| 2011 | -- | $400,000 -46.7% |
| 2010 | -- | $750,000 |
| 2009 | -- | $750,000 |
| 2008 | -- | $750,000 |
| 2007 | -- | $750,000 |
Find assessor info on the county website
Monthly payment
Est. payment
Payment breakdown
Explore the cost of this home by adjusting the details. Changes won't be saved.Climate risks
Neighborhood: Litchfield Beach
Nearby schools
Schools provided by the listing agent
- Elementary: Waccamaw Elementary School
- Middle: Waccamaw Middle School
- High: Waccamaw High School
Source: CCAR. This data may not be complete. We recommend contacting the local school district to confirm school assignments for this home.

- $--1.4 acres19 Island Estates Dr #76, Pawleys Island, SC 29585Off Market
- $2,770,5005 bd6 ba8.6k sqft76 Sandy Ridge Loop, Pawleys Island, SC 29585Off Market
- $1,760,0001.45 acres42 Sandy Ridge Loop, Pawleys Island, SC 29585Sold
- $--1.9 acresLOT 4 Lot 4 Island Estates Dr, Pawleys Island, SC 29585Off Market

Similar homes
- $1,730,0004 bd5 ba4.3k sqft448 Preservation Circle, Pawleys Island, SC 29585For Sale

 MLS ID #2622393, Brad Harvey, The Litchfield Company Real Estate. CCAR
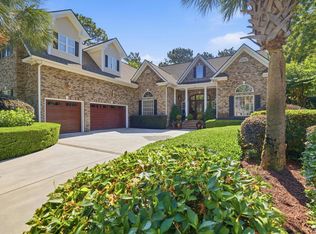
 - $1,950,0005 bd6 ba5.6k sqft681 Reserve Dr., Pawleys Island, SC 29585For Sale
 MLS ID #2613634, Mariah R Johnson, CB Sea Coast Advantage PI. CCAR
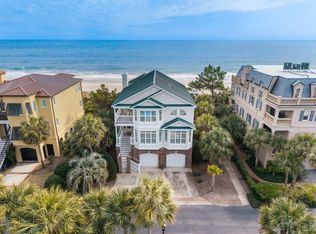
 - $2,800,0005 bd6 ba3k sqft324 Sea Oats Circle, Pawleys Island, SC 29585For Sale
 MLS ID #2619254, Perry Peace Team, Peace Sotheby's Intl Realty PI. CCAR
 - $1,950,0004 bd6 ba3.6k sqft159 Wisteria Plantation Dr., Pawleys Island, SC 29585For Sale
 MLS ID #2621205, Jamie Beard Team, The Litchfield Company Real Estate. CCAR
 - $2,195,0006 bd6 ba5.3k sqft292 Portrush Loop, Pawleys Island, SC 29585For SaleMLS ID #2609379, Suzanne I Temple, RE/MAX Executive. CCAR
- $2,980,0006 bd7 ba2.9k sqft290 B Atlantic Ave. #290 R Atlantic Ave Fins to the Right, Pawleys Island, SC 29585For SaleMLS ID #2608582, Catherine S Nel, The Litchfield Company Real Estate. CCAR
- $2,525,0007 bd7 ba3.6k sqft167 Sportsman Dr., Pawleys Island, SC 29585For SaleMLS ID #2619925, Jamie Beard Team, The Litchfield Company Real Estate. CCAR
- $1,385,0004 bd4 ba2.5k sqft810 River Oaks Circle, Pawleys Island, SC 29585For SaleMLS ID #2621222, The Steel Group, Keller Williams Pawleys Island. CCAR
- $1,549,9004 bd7 ba3.4k sqft1259 Oatland Lake Rd, Pawleys Island, SC 29585For Sale
 MLS ID #26013918, Kathy Besse. CTMLS
 - $1,387,0005 bd4 ba5.7k sqft140 Heritage Dr., Pawleys Island, SC 29585For SaleMLS ID #2609269, Zach T Peek, Grand Strand Coastal Realty. CCAR
- $3,100,0007 bd5 ba6k sqft75 Marsh Hen Dr., Pawleys Island, SC 29585For SaleMLS ID #2618762, Jamie Beard Team, The Litchfield Company Real Estate. CCAR
- $1,350,0004 bd3 ba3.6k sqft105 Midway Dr., Pawleys Island, SC 29585For SaleMLS ID #2616211, The TJ O'Brien Team, RE/MAX Southern Shores. CCAR
- $2,245,0003 bd4 ba3.1k sqft547 Bannockburn Rd, Pawleys Island, SC 29585For SaleMLS ID #26017986, James Beard Jr. CTMLS
- $1,675,0006 bd7 ba5.1k sqft4333 Hunters Wood Dr., Murrells Inlet, SC 29576For SaleMLS ID #2622622, The Lappas Devoe Team, The Litchfield Company Real Estate. CCAR
- $2,750,0005 bd6 ba4.3k sqft122 Sea Island Dr., Georgetown, SC 29440For SaleMLS ID #2612576, Perry Peace Team, Peace Sotheby's Intl Realty PI. CCAR
- $2,600,0005 bd8 ba6.6k sqft174 Wallace Pate Dr. S, Georgetown, SC 29440For SaleMLS ID #2619813, Perry Peace Team, Peace Sotheby's Intl Realty PI. CCAR
- $1,650,0004 bd3 ba2.7k sqft83 Grackle Ln, Pawleys Island, SC 29585For SaleMLS ID #26013916, Kathy Besse. CTMLS
- $2,399,0006 bd3 ba2.6k sqft766 Springs Ave. #LAST RESORT, Pawleys Island, SC 29585For SaleMLS ID #2319129, Streett Property Consultants Team, Garden City Realty, Inc. CCAR
- $1,395,0006 bd4 ba3.2k sqft366 Lakeshore Dr., Pawleys Island, SC 29585For SaleMLS ID #2616355, Jamie Beard Team, The Litchfield Company Real Estate. CCAR
- $2,795,0007 bd8 ba4.8k sqft224 Ocean Green Dr., Georgetown, SC 29440For SaleMLS ID #2525679, The Church Team, Peace Sotheby's Intl Realty PI. CCAR
