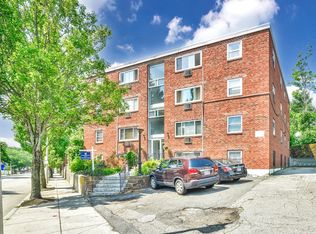
Enjoy easy, low-maintenance living in this 1 bedroom, 1 bath condo at the Aquarius Condo, minutes from Quincy Center. This updated residence offers an easy open layout filled with great natural light and a comfortable flow throughout. The living room features a ceiling fan and connects seamlessly to the compact yet functional kitchen, designed for efficient living. Sliding glass doors lead to a sun-filled sun room, a standout feature that extends your living space and creates the perfect spot to relax, enjoy morning coffee, or unwind in natural light. The bedroom offers a peaceful retreat with a generous walk-in closet and direct access to the full bath, combining comfort and practicality in one design. One assigned parking space plus guest parking adds everyday convenience. Located minutes from Quincy Center’s Red Line, restaurants, shopping, and major highways, with quick access to Boston, this condo delivers the perfect balance of comfort, convenience, and commuter-friendly living.
Pending
$299,900
62 South St Unit 1A, Quincy, MA 02169
1beds
573sqft
:
Get pre-qualified$2,330/mo
Condominium
Built in 1975
-- sqft lot
$299,200 Zestimate®
$523/sqft
$365/mo HOA
What's special
Easy open layoutSun-filled sun roomUpdated residenceExtends your living spaceGenerous walk-in closetCompact yet functional kitchenGreat natural light
- 59 days |
- 128 |
- 2 |
Zillow last checked:
Listing updated:
Listed by:
Livian Massachusetts Team 860-313-0700,
Keller Williams Realty 860-313-0700,
Michael Price 860-573-1384
Source: MLS PIN,MLS#: 73525093
Facts & features
Interior
Bedrooms & bathrooms
- Bedrooms: 1
- Bathrooms: 1
- Full bathrooms: 1
Primary bedroom
- Features: Ceiling Fan(s), Walk-In Closet(s), Closet/Cabinets - Custom Built
- Level: First
- Area: 136
- Dimensions: 8 x 17
Bathroom 1
- Features: Bathroom - Full
- Level: First
- Area: 45
- Dimensions: 5 x 9
Kitchen
- Features: Slider
- Level: First
- Area: 56
- Dimensions: 14 x 4
Living room
- Features: Ceiling Fan(s)
- Level: First
- Area: 168
- Dimensions: 14 x 12
Heating
- Forced Air, Electric
Cooling
- Wall Unit(s)
Appliances
- Included: Range, Dishwasher, Refrigerator
- Laundry: First Floor, In Unit, Electric Dryer Hookup
Features
- Slider, Sun Room, Foyer
- Has basement: No
- Has fireplace: No
Interior area
- Total structure area: 573
- Total interior livable area: 573 sqft
- Finished area above ground: 573
Property
Parking
- Total spaces: 1
- Parking features: Off Street
- Uncovered spaces: 1
Features
- Patio & porch: Patio - Enclosed
- Exterior features: Patio - Enclosed
Details
- Parcel number: M:2037 B:81 L:1A,178084
- Zoning: RESB
Construction
Type & style
- Home type: Condo
- Property subtype: Condominium
Materials
- Brick
Condition
- Year built: 1975
Utilities & green energy
- Sewer: Public Sewer
- Water: Public
- Utilities for property: for Electric Range, for Electric Dryer
Community & HOA
HOA
- Amenities included: Hot Water
- Services included: Heat, Electricity, Water, Sewer, Maintenance Grounds, Snow Removal
- HOA fee: $365 monthly
Location
- Region: Quincy
Financial & listing details
- Price per square foot: $523/sqft
- Tax assessed value: $259,600
- Annual tax amount: $2,993
- Date on market: 5/27/2026
Estimated market value
$299,200
$284,000 - $314,000
$2,119/mo
Price history
| Date | Event | Price |
|---|---|---|
| 6/17/2026 | Pending sale | $299,900$523/sqft |
Source: MLS PIN #73525093 Report a problem | ||
| 5/27/2026 | Listed for sale | $299,900+39.5%$523/sqft |
Source: MLS PIN #73525093 Report a problem | ||
| 3/28/2025 | Sold | $215,000+7.6%$375/sqft |
Source: MLS PIN #73341259 Report a problem | ||
| 3/8/2025 | Contingent | $199,900$349/sqft |
Source: MLS PIN #73341259 Report a problem | ||
| 3/5/2025 | Listed for sale | $199,900+156.3%$349/sqft |
Source: MLS PIN #73341259 Report a problem | ||
| 12/10/1999 | Sold | $78,000$136/sqft |
Source: Public Record Report a problem | ||
Public tax history
| Year | Property taxes | Tax assessment |
|---|---|---|
| 2025 | $2,993 +6.7% | $259,600 +4.3% |
| 2024 | $2,805 +18.1% | $248,900 +16.6% |
| 2023 | $2,376 +2.1% | $213,500 +9.9% |
| 2022 | $2,328 +2.6% | $194,300 +3.9% |
| 2021 | $2,270 -3.4% | $187,000 -1.1% |
| 2020 | $2,349 -6.4% | $189,000 -5.5% |
| 2019 | $2,509 +9.6% | $199,900 +16.4% |
| 2018 | $2,290 -0.7% | $171,700 +5.5% |
| 2017 | $2,307 +28.5% | $162,800 +30.2% |
| 2016 | $1,795 +0.3% | $125,000 +2% |
| 2015 | $1,789 -1.4% | $122,500 +0.3% |
| 2014 | $1,814 -9.4% | $122,100 -11.6% |
| 2013 | $2,002 +3.4% | $138,100 -1.9% |
| 2012 | $1,936 +7.1% | $140,800 +4.5% |
| 2011 | $1,808 +4.1% | $134,700 +2.5% |
| 2010 | $1,737 -0.1% | $131,400 -4.7% |
| 2009 | $1,738 +10.8% | $137,900 -4.8% |
| 2008 | $1,569 -3.1% | $144,900 -6.6% |
| 2007 | $1,620 | $155,200 |
Find assessor info on the county website
Monthly payment
Est. payment
Payment breakdown
Explore the cost of this home by adjusting the details. Changes won't be saved.Climate risks
Neighborhood: 02169
Nearby schools
GreatSchools rating
- 5/10Point Webster Middle SchoolGrades: 5-8Distance: 0.3 mi
- 5/10Quincy High SchoolGrades: 9-12Distance: 0.7 mi
- 6/10Clifford H Marshall Elementary SchoolGrades: K-4Distance: 0.7 mi
- $439,9002 bd2 ba1k sqft62 South St UNIT 15, Quincy, MA 02169For Sale
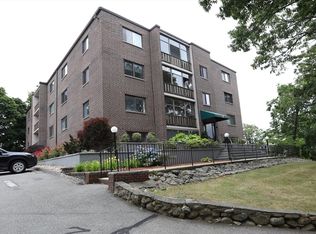
- $415,0002 bd2 ba1k sqft62 South St UNIT 16, Quincy, MA 02169Sold

- $385,0002 bd2 ba964 sqft62 South St UNIT 17, Quincy, MA 02169Sold
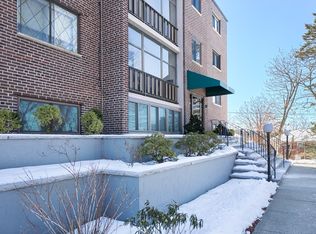
- $330,0001 bd1 ba680 sqft62 South St UNIT 7, Quincy, MA 02169Sold

- $410,4002 bd2 ba964 sqft62 South St UNIT 1, Quincy, MA 02169Off Market
- $437,2002 bd2 ba1k sqft62 South St UNIT 10, Quincy, MA 02169Off Market
- $411,4002 bd1 ba964 sqft62 South St UNIT 11, Quincy, MA 02169Off Market
- $324,9001 bd1 ba680 sqft62 South St UNIT 12, Quincy, MA 02169Off Market
A local agent can set up tours, give advice and negotiate with sellers.
A local lender can help you make sure your offer is ready when you are.
Similar homes
- $324,9001 bd1 ba658 sqftThe Garfield House, Quincy, MA 02169For Sale
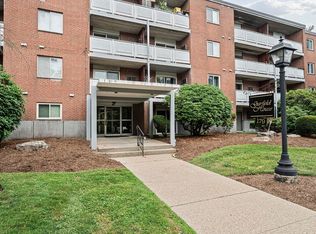 MLS ID #73546096, Stephanie McNamara, Flavin & Flavin Real Estate. MLS PIN
 - $319,9002 bd1 ba759 sqftSunset Gardens, Quincy, MA 02170For Sale
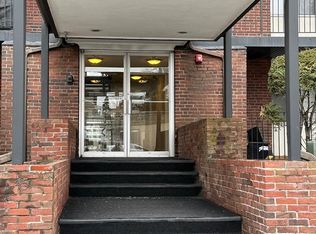 MLS ID #73507223, Kimberly Staffier, Keller Williams South Watuppa. MLS PIN
 - $299,0002 bd1 ba686 sqft770 Cummins Hwy Condo, Mattapan, MA 02126For Sale
 MLS ID #73522444, Naomi Malabre, RE/MAX Real Estate Center. MLS PIN
 - $300,0002 bd1 ba700 sqftThe Mills Condominium, Boston, MA 02124For Sale
 MLS ID #73546158, Kary Cummings, Coldwell Banker Realty - Cambridge. MLS PIN
 - $413,9992 bd2 ba806 sqft200 Falls Blvd Unit B208, Quincy, MA 02169For SaleMLS ID #73506481, Rajive Dogra, Coldwell Banker Realty - Lexington. MLS PIN
- $275,0001 bd1 ba680 sqftGreentree Condominiums, Weymouth, MA 02190For SaleMLS ID #73552476, Eric Yu, Keller Williams Realty. MLS PIN
- $399,9992 bd2 ba858 sqftBrae Well Condominiums, Quincy, MA 02169For SaleMLS ID #73525145, Jannelle Richardson, RE/MAX Real Estate Center. MLS PIN
- $299,0001 bd1 ba624 sqft596 American Legion Hwy APT 3, Roslindale, MA 02131For SaleMLS ID #73530585, Natasha Smith Durand, Zander Realty Group. MLS PIN
- $299,0002 bd1 ba668 sqft70 Mudge Street Condominum, Lynn, MA 01902For SaleMLS ID #73525560, Kimberly Kearns-Nardone, Kearns Nardone Realty LLC. MLS PIN
- $299,9001 bd1 ba432 sqft5 Cass St APT 2, West Roxbury, MA 02132For SaleMLS ID #73547143, David Maguire, Vogt Realty Group, LLC. MLS PIN
- $299,0001 bd1 ba680 sqft70 Warren Ave APT 1-4, Chelsea, MA 02150For SaleMLS ID #73542279, Robert Leahey, Coldwell Banker Realty - Waltham. MLS PIN
- $329,0001 bd1 ba431 sqft2089 Dorchester Ave APT 2, Boston, MA 02124For SaleMLS ID #73513116, Kathleen Huntington, Coldwell Banker Realty - Milton. MLS PIN
- $299,0001 bd1 ba453 sqft57-59 Hemman Street Condominium, Roslindale, MA 02131For SaleMLS ID #73547316, Nichols Realty Team, MIG. MLS PIN
- $334,9002 bd1 ba835 sqftWeymouth Glen, Weymouth, MA 02189For SaleMLS ID #73519193, Elvis Doda, Coldwell Banker Realty - Milton. MLS PIN
- $319,0001 bd1 ba664 sqft16 Clarkwood St Floor 3, Mattapan, MA 02126For SaleMLS ID #73547953, Nichols Realty Team, MIG. MLS PIN
- $305,0001 bd1 ba737 sqftSharon Green, Sharon, MA 02067For SaleMLS ID #73546128, Leslie Zhang, Coldwell Banker Realty - Sharon. MLS PIN
- $319,0001 bd1 ba726 sqft585 Revere Beach Pkwy APT 509, Revere, MA 02151For SaleMLS ID #73530743, Terry Sack, Cabot Homes. MLS PIN
- $325,0001 bd1 ba600 sqftWhitman Pond Village Ii, Weymouth, MA 02189For SaleMLS ID #73542318, Alejandro Rodriguez, eXp Realty LLC. MLS PIN
- $339,0001 bd1 ba500 sqft1810 Dorchester Ave APT 7, Dorchester, MA 02124For SaleMLS ID #73548664, Benjamin Barrett, Benjamin Barrett. MLS PIN
- $285,0001 bd1 ba830 sqft685 Oak St #4-10, Brockton, MA 02301For SaleMLS ID #73546132, Wilbert Berthaud, Chinatti Realty Group, Inc.. MLS PIN
