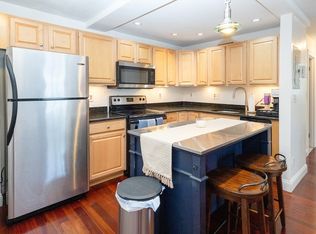
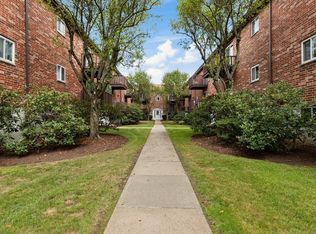
OPEN HOUSES CANCELED- offer accepted. Location doesn't get better than this! This charming 1BR/1BA condo at The Garfield House sits across from the Quincy Center T stop, offering an unbeatable commute to Boston. Step inside to a sun-drenched, open living and dining area featuring warm hardwood-style flooring, your own private balcony, and ample closet storage throughout. This unit is freshly painted and ready for move-in. The generous galley kitchen features a brand-new electric range, crisp white cabinetry, and a tile backsplash. The spacious and light-filled bedroom easily fits a King or Queen bed and offers a large closet. The bathroom features a tub/shower combo with a detachable showerhead for ultimate relaxation. The Garfield House offers on-site laundry facilities, an elevator, and an extra storage locker on the lower level. 1 deeded parking space included, with ample visitor parking for guests. The YMCA, trails, golf courses and Quincy Center are just down the street with shops and restaurants at your convenience!
Under contract
$324,900
179 Presidents Ln Unit 3J, Quincy, MA 02169
1beds
658sqft
:
Get pre-qualified$2,529/mo
Condominium
Built in 1970
-- sqft lot
$320,200 Zestimate®
$494/sqft
$401/mo HOA
What's special
Generous galley kitchenPrivate balconyAmple closet storage throughoutLarge closetBrand-new electric rangeTile backsplashCrisp white cabinetry
- 35 days |
- 484 |
- 22 |
Zillow last checked:
Listing updated:
Listed by:
Stephanie McNamara 678-628-7254,
Flavin & Flavin Real Estate 617-479-1000,
Amanda Knowles 617-653-6470
Source: MLS PIN,MLS#: 73546096
Facts & features
Interior
Bedrooms & bathrooms
- Bedrooms: 1
- Bathrooms: 1
- Full bathrooms: 1
Primary bedroom
- Features: Closet, Window(s) - Picture
- Area: 150.94
- Dimensions: 11.25 x 13.42
Bathroom 1
- Features: Bathroom - Full, Bathroom - Tiled With Tub & Shower, Flooring - Stone/Ceramic Tile
- Area: 41.13
- Dimensions: 7.83 x 5.25
Dining room
- Features: Flooring - Laminate, Open Floorplan, Closet - Double
- Area: 97.04
- Dimensions: 11.42 x 8.5
Kitchen
- Features: Flooring - Laminate, Lighting - Overhead
- Area: 66.6
- Dimensions: 11.58 x 5.75
Living room
- Features: Flooring - Laminate, Balcony - Exterior, Cable Hookup, Open Floorplan, Slider
- Area: 157.93
- Dimensions: 11.42 x 13.83
Heating
- Electric Baseboard, Electric
Cooling
- Wall Unit(s)
Appliances
- Included: Range, Microwave, Refrigerator, Range Hood
- Laundry: Common Area, In Building
Features
- Slider, Bathroom - Full, Closet - Linen, Closet, Center Hall
- Flooring: Wood Laminate, Concrete, Laminate
- Has basement: No
- Has fireplace: No
- Common walls with other units/homes: 2+ Common Walls
Interior area
- Total structure area: 658
- Total interior livable area: 658 sqft
- Finished area above ground: 658
Property
Parking
- Total spaces: 1
- Parking features: Off Street, Deeded
- Uncovered spaces: 1
Features
- Entry location: Unit Placement(Back)
- Exterior features: Balcony - Exterior, Balcony
Details
- Parcel number: M:1170 B:0001 L:003J,175986
- Zoning: RESA
- Other equipment: Intercom
Construction
Type & style
- Home type: Condo
- Property subtype: Condominium
Materials
- Brick
Condition
- Year built: 1970
Utilities & green energy
- Electric: Circuit Breakers
- Sewer: Public Sewer
- Water: Public
- Utilities for property: for Electric Range, for Electric Oven
Community & HOA
Community
- Features: Public Transportation, Shopping, Park, Walk/Jog Trails, Medical Facility, Laundromat, Bike Path, Conservation Area, Highway Access, Private School, Public School, T-Station, University
- Security: Intercom
HOA
- Amenities included: Hot Water, Elevator(s), Storage
- Services included: Water, Sewer, Maintenance Structure, Road Maintenance, Maintenance Grounds, Snow Removal, Trash
- HOA fee: $401 monthly
Location
- Region: Quincy
Financial & listing details
- Price per square foot: $494/sqft
- Tax assessed value: $271,900
- Annual tax amount: $3,203
- Date on market: 7/7/2026
- Listing terms: Contract
Estimated market value
$320,200
$304,000 - $336,000
$1,928/mo
Price history
| Date | Event | Price |
|---|---|---|
| 8/1/2026 | Contingent | $324,900$494/sqft |
Source: MLS PIN #73546096 Report a problem | ||
| 7/17/2026 | Listed for sale | $324,900$494/sqft |
Source: MLS PIN #73546096 Report a problem | ||
| 7/15/2026 | Contingent | $324,900$494/sqft |
Source: MLS PIN #73546096 Report a problem | ||
| 7/8/2026 | Listed for sale | $324,900+80.5%$494/sqft |
Source: MLS PIN #73546096 Report a problem | ||
| 12/24/2022 | Listing removed | -- |
Source: Zillow Rentals Report a problem | ||
| 11/8/2022 | Listed for rent | $1,900+26.7%$3/sqft |
Source: Zillow Rental Manager Report a problem | ||
| 9/20/2019 | Listing removed | $1,500$2/sqft |
Source: One Realty Boston #72558231 Report a problem | ||
| 9/4/2019 | Listed for rent | $1,500$2/sqft |
Source: One Realty Boston #72558231 Report a problem | ||
| 7/14/2006 | Sold | $180,000$274/sqft |
Source: Public Record Report a problem | ||
Public tax history
| Year | Property taxes | Tax assessment |
|---|---|---|
| 2025 | $3,175 -0.9% | $275,400 -3.1% |
| 2024 | $3,203 +9.6% | $284,200 +8.3% |
| 2023 | $2,922 -8.9% | $262,500 -1.9% |
| 2022 | $3,207 +13% | $267,700 +14.5% |
| 2021 | $2,838 -8% | $233,800 -5.8% |
| 2020 | $3,086 +8.4% | $248,300 +9.4% |
| 2019 | $2,848 +15.8% | $226,900 +23.1% |
| 2018 | $2,459 -9.5% | $184,300 -3.9% |
| 2017 | $2,718 +5.2% | $191,800 +6.6% |
| 2016 | $2,583 +8.1% | $179,900 +10% |
| 2015 | $2,389 +22.6% | $163,600 +24.8% |
| 2014 | $1,948 -2.8% | $131,100 -5.1% |
| 2013 | $2,004 +3.4% | $138,200 -2% |
| 2012 | $1,939 +2.5% | $141,000 |
| 2011 | $1,892 -0.5% | $141,000 -1.9% |
| 2010 | $1,901 -4.7% | $143,800 -9.2% |
| 2009 | $1,995 +10.6% | $158,300 -4.9% |
| 2008 | $1,803 -8.6% | $166,500 -11.9% |
| 2007 | $1,972 | $188,900 |
Find assessor info on the county website
Monthly payment
Est. payment
Payment breakdown
Explore the cost of this home by adjusting the details. Changes won't be saved.Climate risks
Neighborhood: 02169
Nearby schools
GreatSchools rating
- 5/10Charles A Bernazzani Elementary SchoolGrades: K-5Distance: 0.9 mi
- 8/10Central Middle SchoolGrades: 6-8Distance: 0.8 mi
- 5/10Quincy High SchoolGrades: 9-12Distance: 0.4 mi
- $230,000-- bd1 ba490 sqft179 Presidents Ln UNIT 1F, Quincy, MA 02169Sold

- $400,0002 bd2 ba934 sqft179 Presidents Ln UNIT 1N, Quincy, MA 02169Sold

- $242,000-- bd1 ba490 sqft179 Presidents Ln UNIT 2C, Quincy, MA 02169Sold
- $328,6001 bd1 ba658 sqft179 Presidents Ln UNIT 3B, Quincy, MA 02169Off Market

- $236,000-- bd1 ba490 sqft179 Presidents Ln UNIT 3I, Quincy, MA 02169Sold
- $410,0002 bd2 ba934 sqft179 Presidents Ln UNIT 4G, Quincy, MA 02169Sold
- $315,0001 bd1 ba658 sqft179 Presidents Ln UNIT 2M, Quincy, MA 02169Sold
- $255,000-- bd1 ba490 sqft179 Presidents Ln UNIT 4I, Quincy, MA 02169Sold
A local agent can set up tours, give advice and negotiate with sellers.
A local lender can help you make sure your offer is ready when you are.
Similar homes
- $350,0002 bd1 ba803 sqftHawthorne Condominium, Braintree, MA 02184For Sale
 MLS ID #73560353, Melissa Garlisi, Keller Williams Realty Signature Properties. MLS PIN
 - $399,9992 bd2 ba858 sqftBrae Well Condominiums, Quincy, MA 02169For Sale
 MLS ID #73525145, Jannelle Richardson, RE/MAX Real Estate Center. MLS PIN
 - $330,0002 bd1 ba790 sqftBrookview, Braintree, MA 02184For Sale
 MLS ID #73559387, Jessica Hancock, Coldwell Banker Realty - Westwood. MLS PIN
 - $339,0001 bd1 ba575 sqftChestnut Village, Chestnut Hill, MA 02467For Sale
 MLS ID #73560871, Scott Driscoll, Redfin Corp.. MLS PIN
 - $329,0002 bd2 ba876 sqftGrason Landing Condominium, Lynn, MA 01905For SaleMLS ID #73554555, Peter Rooney, Compass. MLS PIN
- $300,0002 bd1 ba700 sqftThe Mills Condominium, Boston, MA 02124For SaleMLS ID #73546158, Kary Cummings, Coldwell Banker Realty - Cambridge. MLS PIN
- $385,0002 bd1 ba779 sqftNeponset House, Dorchester, MA 02122For SaleMLS ID #73559274, Richard Parker, Keller Williams Realty. MLS PIN
- $413,9992 bd2 ba806 sqft200 Falls Blvd Unit B208, Quincy, MA 02169For SaleMLS ID #73506481, Rajive Dogra, Coldwell Banker Realty - Lexington. MLS PIN
- $299,0002 bd1 ba686 sqft770 Cummins Hwy Condo, Mattapan, MA 02126For SaleMLS ID #73522444, Naomi Malabre, RE/MAX Real Estate Center. MLS PIN
- $339,9001 bd1 ba895 sqft404 Broadway APT 303, Lynn, MA 01904For SaleMLS ID #73553304, The Denman Group, eXp Realty LLC - Corporate Office. MLS PIN
- $329,9001 bd1 ba768 sqft300 Lynn Shore Dr APT 203, Lynn, MA 01902For SaleMLS ID #73512407, Jenny Marmolejos, United Brokers. MLS PIN
- $319,9992 bd1 ba907 sqftCastle Village Estates, Randolph, MA 02368For SaleMLS ID #73554383, Catherine Walsh, Coldwell Banker Realty - Easton. MLS PIN
- $370,0002 bd1 ba942 sqftBeal's Cove, Hingham, MA 02043For SaleMLS ID #73544726, Cathy Hoy, Conway - Hanover. MLS PIN
- $299,0001 bd1 ba461 sqftBrookside Condominiums, Arlington, MA 02474For SaleMLS ID #73560921, Creatini Group, eXp Realty LLC - Corporate Office. MLS PIN
- $325,0001 bd1 ba625 sqft68 Bryon Rd #5, Chestnut Hill, MA 02467For SaleMLS ID #73538049, Nicole Blanchard, Compass. MLS PIN
- $299,8001 bd1 ba432 sqft5 Cass St APT 2, West Roxbury, MA 02132For SaleMLS ID #73547143, David Maguire, Vogt Realty Group, LLC. MLS PIN
- $395,0002 bd1 ba944 sqftBeal's Cove Village Condominium, Hingham, MA 02043For SaleMLS ID #73547878, Shepard Long, Advocate Realty Associates, Inc.. MLS PIN
- $275,0001 bd1 ba680 sqftGreentree Condominiums, Weymouth, MA 02190For SaleMLS ID #73552476, Eric Yu, Keller Williams Realty. MLS PIN
- $295,0002 bd1 ba668 sqft70 Mudge Street Condominum, Lynn, MA 01902For SaleMLS ID #73525560, Kimberly Kearns-Nardone, Kearns Nardone Realty LLC. MLS PIN
- $299,0001 bd1 ba680 sqft70 Warren Ave APT 1-4, Chelsea, MA 02150For SaleMLS ID #73542279, Robert Leahey, Coldwell Banker Realty - Waltham. MLS PIN
