Skip main navigation
Sold for $640,000
  • $640,000

    62 Stone Avenue, Ossining, NY 10562

    3beds
    1,918sqft
    Single Family Residence, Residential
    Built in 1902
    0.56 Acres Lot
    $756,200 Zestimate®
    $334/sqft
    $4,356 Estimated rent

    Home value

    $756,200

    $718,000 - $802,000

    $4,356/mo

    Zestimate® history
    Loading
    Loading...

    Owner options

    List your home for rent

    $4,356/mo

    Rent Zestimate®

    Find your next renter with Zillow Rental Manager. Plus, with online applications, you can quickly screen prospective tenants – for free.

    Learn more

    $4,356/mo

    Rent Zestimate®

    Refinance and save

    $4,272/mo

    Est. payment

    Refinancing to a lower rate could help reduce your monthly payments and save thousands over the life of the loan.

    See today's rates

    $4,272/mo

    Est. payment

    Explore your selling options

    Work with a Zillow partner agent

    Leverage their expertise and Zillow's premium Showcase listings to get your home seen by more buyers.

    Get started

    List with your own agent

    Get your home in front of millions of buyers by listing it on Zillow.

    Learn how to do it

    Sell it yourself

    Take full control of how buyers see your home on Zillow by listing For Sale by Owner (FSBO).

    List your home

    What's special

    Back gardenRear gardenMulti functional dining roomPrivate bathLarge primary bedroomSmaller patioAttached dressing room
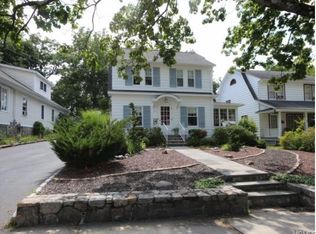
    Classic 1902 Village Colonial awaits new stewardship in this quiet tree-lined Ossining neighborhood, a river town, and45 minutes north of NYC. Original architectural details, this 3 bedroom charmer can act as a 4 bedroom potentially by converting the current first floor office/family room into a primary suite, this room has a private entrance from the rear garden, (take the large closet area and make an additional full bath if you wish). Living room with original brick fireplace, adjacent French door to a heated bright and cheery 3-exposures sunroom with its abundance of natural light, perfect spot to relax or socialize year-round. Freshly painted through-out, mostly hardwood floors, and a first floor large laundry room with door out to one of the the garden patio's. Enjoy the eat-in-kitchen with its large red brick deep fireplace, double French door to the smaller patio and the private half acre yard, and quick access to the large 2 car garage...spacious rear front and back garden. There is an additional larger naturally shaded patio; just follow the red brick walkway. Multi functional dining room for casual dining and/or special occasions, it is situated between the living room and the family room with easy access to the kitchen, this is not your cookie cutter home; the floor plan adds to the overall charming aesthetics! There is a first floor powder room off the kitchen. Upstairs you will find a full bath, and a large primary bedroom with an attached dressing room that could be an office or nursery, imaginably a private bath for the primary bedroom. Additionally, 2 more bedrooms both with large closets. The 2 car detached garage could be a fabulous workshop! Basic Star reduction $1,920. Quick drive to express trains at Metro North train. A Home Warranty is offered by the seller. Additional Information: Amenities:Dressing Area,HeatingFuel:Oil Above Ground,ParkingFeatures:2 Car Detached,

    Zillow last checked:

    Listing updated:

    Listed by:

    Suzanne Welch 914-557-3760,

    Coldwell Banker Realty 914-245-3400

    Bought with:

    Non Member-MLS

    Buyer Representation Office

    Source: OneKey® MLS as distributed by MLS GRID,MLS#: H6254412MLS Logo

    Facts & features

    Interior

    Bedrooms & bathrooms
    • Bedrooms: 3
    • Bathrooms: 2
    • Full bathrooms: 1
    • 1/2 bathrooms: 1
    Other
    • Description: Entry hall, Living Room, Sun Room, Dining Room, Kitchen, Family Room, Laundry Room, Powder Room
    • Level: First
    Other
    • Description: Primary bedroom with separate dressing room, 2 bedrooms, full bath with access to dormer attic
    • Level: Second
    Other
    • Description: cellar with utilities
    • Level: Basement
    Heating
    • Baseboard, Hot Water, Oil, Propane, See Remarks
    Cooling
    • Wall/Window Unit(s)
    Appliances
    • Included: Dishwasher, Dryer, Microwave, Refrigerator, Washer, Oil Water Heater
    • Laundry: Inside
    Features
    • Eat-in Kitchen, Formal Dining, Original Details
    • Flooring: Hardwood
    • Basement: Bilco Door(s),Crawl Space,Partial,See Remarks,Unfinished
    • Attic: Dormer
    • Number of fireplaces: 2
    Interior area
    • Total structure area: 1,918
    • Total interior livable area: 1,918 sqft

    Property

    Parking
    • Total spaces: 2
    • Parking features: Detached, Driveway, Garage Door Opener
    • Has uncovered spaces: Yes
    Features
    • Levels: Two
    • Stories: 2
    • Exterior features: Mailbox
    Lot
    • Size: 0.56 Acres
    • Features: Level, Near Public Transit, Near School, Near Shops, Stone/Brick Wall
    Details
    • Parcel number: 420309001300000000005500001

    Construction

    Type & style
    • Home type: SingleFamily
    • Architectural style: Colonial
    • Property subtype: Single Family Residence, Residential
    Materials
    • Cedar, Shingle Siding, Stone
    Condition
    • Actual
    • Year built: 1902
    • Major remodel year: 2005

    Utilities & green energy

    • Sewer: Public Sewer
    • Water: Public
    • Utilities for property: Trash Collection Public

    Community & neighborhood

    Community
    • Community features: Park
    Location
    • Region: Ossining
    • Subdivision: Stone Heights Estates

    Other

    Other facts
    • Listing agreement: Exclusive Right To Sell
    • Listing terms: Cash

    Price history

    DateEventPrice
    10/4/2023Sold$640,000+10.5%$334/sqft
    Source: OneKey® MLS as distributed by MLS GRID #H6254412 Report a problem
    8/16/2023Pending sale$579,000$302/sqft
    Source: OneKey® MLS as distributed by MLS GRID #H6254412 Report a problem
    8/3/2023Listed for sale$579,000+10.3%$302/sqft
    Source: OneKey® MLS as distributed by MLS GRID #H6254412 Report a problem
    9/11/2006Sold$525,000$274/sqft
    Source: Public Record Report a problem

    Public tax history

    YearProperty taxesTax assessment
    2025-- $621,000 +8.3%
    2024-- $573,200 +19.9%
    2023-- $478,200 +8.9%
    2022-- $439,000 +12%
    2021-- $392,000
    2020-- $392,000 +13.7%
    2019-- $344,900
    2018-- $344,900 +2%
    2017-- $338,200 +2%
    2016-- $331,600 +1583.2%
    2015$9,029 $19,700
    2014$9,029 $19,700
    2013$9,029 $19,700
    2012-- $19,700
    2011-- $19,700
    2010-- $19,700
    2009-- $19,700
    2008-- $19,700
    2007-- $19,700
    2006-- $19,700
    2005-- $19,700
    2004-- $19,700
    2003-- $19,700 +13.2%
    2002-- $17,400
    2001-- $17,400
    2000-- $17,400
    1999-- $17,400

    Find assessor info on the county website

    Neighborhood: Spring Valley

    Nearby schools

    GreatSchools rating
    Schools provided by the listing agent
    • Middle: Anne M Dorner Middle School
    • High: Ossining High School

    Source: OneKey® MLS as distributed by MLS GRID. This data may not be complete. We recommend contacting the local school district to confirm school assignments for this home.

    Get a cash offer in 3 minutes
    Find out how much your home could sell for in as little as 3 minutes with a no-obligation cash offer.
    Estimated market value
    $756,200
    Get a cash offer in 3 minutes
    Find out how much your home could sell for in as little as 3 minutes with a no-obligation cash offer.
    Estimated market value
    $756,200