Skip main navigation
Sold for $550,000
  • $550,000

    66 Stone Avenue, Ossining, NY 10562

    3beds
    1,235sqft
    Single Family Residence, Residential
    Built in 1910
    5,663 Square Feet Lot
    $637,600 Zestimate®
    $445/sqft
    $3,398 Estimated rent

    Home value

    $637,600

    $606,000 - $669,000

    $3,398/mo

    Zestimate® history
    Loading
    Loading...

    Owner options

    List your home for rent

    $3,398/mo

    Rent Zestimate®

    Find your next renter with Zillow Rental Manager. Plus, with online applications, you can quickly screen prospective tenants – for free.

    Learn more

    $3,398/mo

    Rent Zestimate®

    Refinance and save

    $3,630/mo

    Est. payment

    Refinancing to a lower rate could help reduce your monthly payments and save thousands over the life of the loan.

    See today's rates

    $3,630/mo

    Est. payment

    Explore your selling options

    Work with a Zillow partner agent

    Leverage their expertise and Zillow's premium Showcase listings to get your home seen by more buyers.

    Get started

    List with your own agent

    Get your home in front of millions of buyers by listing it on Zillow.

    Learn how to do it

    Sell it yourself

    Take full control of how buyers see your home on Zillow by listing For Sale by Owner (FSBO).

    List your home

    What's special

    Electric fireplaceLaundry areaNew windows throughoutNew floorsHistoric ossiningQuartz countertopsAdditional storage
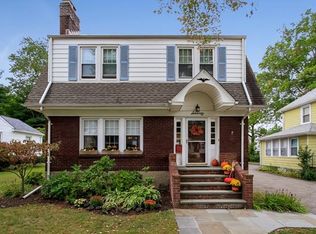

    Welcome to historic Ossining! Move right into this charming, recently updated Colonial. Walk to all Ossining has to offer- Triangle Park, Ossining Library, and right up the block from you- brunch at Tasty Table! Low taxes! (Plus Basic STAR rebate of $1,920.07.) Upon entry, you'll be greeted by a welcoming sun-filled front porch with new floors. As you walk in to the left, you will find a cozy yet spacious living room with an electric fireplace to warm you up on cold nights! Adjacent to the living room is the dining area, perfect for family dinners! Flowing in from the dining area you will find the beautifully updated kitchen with quartz countertops, new backsplash and stainless steel Bosch appliances. A semi-open layout ideal for entertaining! The back porch off the kitchen opens up to the spacious, fenced in backyard with a blue stone patio. Hardwood floors throughout both levels! The second level boasts three bedrooms with an additional office/den, and a full, newly renovated bathroom. The freshly painted basement is complete with a laundry area and potential for a home gym! Outside, you will find an oversized one car detached garage with additional storage above- plenty of room for a car or even a work area! Other features include new electrical panel and outlets throughout, new insulation, newly paved driveway (2019), and new windows throughout. Exquisite updates with a mix of original character- this is the place to call home! Additional Information: ParkingFeatures:1 Car Detached,

    Zillow last checked:

    Listing updated:

    Listed by:

    Kristen L. Trager 845-216-5155,

    Lena Family Realty LLC 914-815-3173,

    Brandon Trager 914-787-9892,

    Lena Family Realty LLC

    Bought with:

    Susan S. Code, 30CO0775498

    Houlihan Lawrence Inc.

    Source: OneKey® MLS as distributed by MLS GRID,MLS#: H6256575MLS Logo

    Facts & features

    Interior

    Bedrooms & bathrooms
    • Bedrooms: 3
    • Bathrooms: 1
    • Full bathrooms: 1
    Bedroom 1
    • Level: Second
    Bedroom 2
    • Level: Second
    Bedroom 3
    • Level: Second
    Bathroom 1
    • Level: Second
    Dining room
    • Level: First
    Kitchen
    • Level: First
    Laundry
    • Level: Basement
    Living room
    • Level: First
    Office
    • Level: Second
    Heating
    • Hot Water
    Cooling
    • Wall/Window Unit(s)
    Appliances
    • Included: Stainless Steel Appliance(s), Gas Water Heater
    Features
    • Entrance Foyer, Kitchen Island, Original Details, Quartz/Quartzite Counters
    • Flooring: Hardwood
    • Windows: New Windows
    • Basement: Unfinished
    • Attic: Unfinished
    Interior area
    • Total structure area: 1,235
    • Total interior livable area: 1,235 sqft

    Property

    Parking
    • Total spaces: 1
    • Parking features: Detached, Driveway
    • Has uncovered spaces: Yes
    Features
    • Patio & porch: Patio, Porch
    • Fencing: Fenced
    Lot
    • Size: 5,663 sqft
    • Features: Near Public Transit, Near School, Near Shops
    Details
    • Parcel number: 420309001300000000005600001

    Construction

    Type & style
    • Home type: SingleFamily
    • Architectural style: Colonial
    • Property subtype: Single Family Residence, Residential
    Condition
    • Year built: 1910

    Utilities & green energy

    • Sewer: Public Sewer
    • Water: Public
    • Utilities for property: Trash Collection Public

    Community & neighborhood

    Community
    • Community features: Park
    Location
    • Region: Ossining

    Other

    Other facts
    • Listing agreement: Exclusive Right To Sell

    Price history

    DateEventPrice
    8/30/2023Sold$550,000+6.8%$445/sqft
    Source: OneKey® MLS as distributed by MLS GRID #H6256575 Report a problem
    7/15/2023Pending sale$515,000$417/sqft
    Source: OneKey® MLS as distributed by MLS GRID #H6256575 Report a problem
    6/28/2023Listed for sale$515,000+106.8%$417/sqft
    Source: OneKey® MLS as distributed by MLS GRID #H6256575 Report a problem
    7/27/2017Sold$249,000$202/sqft
    Source: OneKey® MLS as distributed by MLS GRID #H4717598 Report a problem
    6/9/2017Pending sale$249,000$202/sqft
    Source: White Plains #4717598 Report a problem
    5/25/2017Listed for sale$249,000$202/sqft
    Source: Keller Williams NY Realty #4717598 Report a problem

    Public tax history

    YearProperty taxesTax assessment
    2025-- $543,200 +0.6%
    2024-- $540,100 +62.3%
    2023-- $332,800 +8.9%
    2022-- $305,500 +12%
    2021-- $272,800
    2020-- $272,800 +2.9%
    2019-- $265,200
    2018-- $265,200 -10.3%
    2017-- $295,800 +2%
    2016-- $290,000 +1942.3%
    2015$3,365 $14,200
    2014$3,365 $14,200
    2013$3,365 $14,200
    2012-- $14,200
    2011-- $14,200
    2010-- $14,200
    2009-- $14,200
    2008-- $14,200
    2007-- $14,200
    2006-- $14,200
    2005-- $14,200
    2004-- $14,200
    2003-- $14,200
    2002-- $14,200
    2001-- $14,200
    2000-- $14,200
    1999-- $14,200

    Find assessor info on the county website

    Neighborhood: Spring Valley

    Nearby schools

    GreatSchools rating
    Schools provided by the listing agent
    • Middle: Anne M Dorner Middle School
    • High: Ossining High School

    Source: OneKey® MLS as distributed by MLS GRID. This data may not be complete. We recommend contacting the local school district to confirm school assignments for this home.

    Get a cash offer in 3 minutes
    Find out how much your home could sell for in as little as 3 minutes with a no-obligation cash offer.
    Estimated market value
    $637,600
    Get a cash offer in 3 minutes
    Find out how much your home could sell for in as little as 3 minutes with a no-obligation cash offer.
    Estimated market value
    $637,600