Welcome to this charming end-unit townhome with 2 bedrooms and 2 bathrooms located in Stony Oak. You will be greeted by a charming front porch that leads you into the foyer, guiding you to the open heart of the home. The living room features a cozy fireplace and soaring ceilings flowing into the kitchen, which boasts a breakfast bar, stainless steel appliances, and a pantry for ample storage. Adjacent to the kitchen is a formal dining area that overlooks the living room. The primary bedroom is complete with trey ceilings and an en suite bathroom that includes a soaking tub, a separate shower, and a walk-in closet. Additionally, there is a guest bedroom with easy access to a full bathroom. Step outside to the private backyard, where a fenced-in space wraps around, offering both privacy and a perfect setting for relaxation on the patio. Lawn maintenance is included in the HOA, making upkeep a breeze. With a 2-car garage and plenty of thoughtfully designed living spaces, this home offers everything you need for comfortable living.
Closed
$250,000
62 Stony Oak Dr, Newnan, GA 30263
2beds
1,365sqft
Townhouse
Built in 2005
5,227 Square Feet Lot
$261,500 Zestimate®
$183/sqft
$1,797 Estimated rent
Home value
$261,500
$248,000 - $275,000
$1,797/mo
Zestimate® history
Owner options
List your home for rent
$1,797/mo
Rent Zestimate®
Find your next renter with Zillow Rental Manager. Plus, with online applications, you can quickly screen prospective tenants – for free.
$1,797/mo
Rent Zestimate®
Refinance and save
$1,604/mo
Est. payment
Refinancing to a lower rate could help reduce your monthly payments and save thousands over the life of the loan.
$1,604/mo
Est. payment
Explore your selling options
Work with a Zillow partner agent
Leverage their expertise and Zillow's premium Showcase listings to get your home seen by more buyers.
Get startedList with your own agent
Get your home in front of millions of buyers by listing it on Zillow.
Learn how to do itSell it yourself
Take full control of how buyers see your home on Zillow by listing For Sale by Owner (FSBO).
List your homeWhat's special
Cozy fireplaceSoaring ceilingsFront porchPrivate backyardStainless steel appliancesFormal dining areaBreakfast bar
Zillow last checked:
Listing updated:
Listed by:
Michelle Humes Group 678-971-3559,
eXp Realty
Bought with:
Aimee McBrier, 278834
Pathfinder Realty
Source: GAMLS,MLS#: 10441141
Facts & features
Interior
Bedrooms & bathrooms
- Bedrooms: 2
- Bathrooms: 2
- Full bathrooms: 2
- Main level bathrooms: 2
- Main level bedrooms: 2
Rooms
- Room types: Laundry
Dining room
- Features: Separate Room
Kitchen
- Features: Breakfast Bar, Pantry, Solid Surface Counters
Heating
- Central
Cooling
- Ceiling Fan(s), Central Air
Appliances
- Included: Dishwasher, Microwave, Oven/Range (Combo), Refrigerator, Stainless Steel Appliance(s)
- Laundry: Other
Features
- High Ceilings, Master On Main Level, Separate Shower, Soaking Tub, Tray Ceiling(s), Walk-In Closet(s)
- Flooring: Carpet, Hardwood, Tile
- Basement: None
- Number of fireplaces: 1
- Fireplace features: Living Room
- Common walls with other units/homes: 1 Common Wall
Interior area
- Total structure area: 1,365
- Total interior livable area: 1,365 sqft
- Finished area above ground: 1,365
- Finished area below ground: 0
Property
Parking
- Total spaces: 2
- Parking features: Attached, Garage, Kitchen Level
- Has attached garage: Yes
Features
- Levels: One
- Stories: 1
- Patio & porch: Patio, Porch
- Fencing: Back Yard,Fenced,Privacy,Wood
Lot
- Size: 5,227 Square Feet
- Features: Level
Details
- Parcel number: N57A 428
Construction
Type & style
- Home type: Townhouse
- Architectural style: Traditional
- Property subtype: Townhouse
- Attached to another structure: Yes
Materials
- Brick, Vinyl Siding
- Foundation: Slab
- Roof: Composition
Condition
- Resale
- New construction: No
- Year built: 2005
Utilities & green energy
- Sewer: Public Sewer
- Water: Public
- Utilities for property: Cable Available, Electricity Available, Water Available
Community & HOA
Community
- Features: Street Lights
- Subdivision: Stony Oak
HOA
- Has HOA: Yes
- Services included: Maintenance Grounds
Location
- Region: Newnan
Financial & listing details
- Price per square foot: $183/sqft
- Tax assessed value: $258,881
- Annual tax amount: $2,182
- Date on market: 1/16/2025
- Cumulative days on market: 49 days
- Listing agreement: Exclusive Right To Sell
- Listing terms: Cash,Conventional,FHA,VA Loan
- Electric utility on property: Yes
Price history
| Date | Event | Price |
|---|---|---|
| 3/21/2025 | Sold | $250,000-7.1%$183/sqft |
Source:  GAMLS #10441141 Report a problem GAMLS #10441141 Report a problem | ||
| 3/6/2025 | Pending sale | $269,000$197/sqft |
Source: GAMLS #10441141 Report a problem | ||
| 1/30/2025 | Price change | $269,000-7.2%$197/sqft |
Source: GAMLS #10441141 Report a problem | ||
| 1/16/2025 | Listed for sale | $289,900+73.6%$212/sqft |
Source: GAMLS #10441141 Report a problem | ||
| 6/5/2019 | Sold | $167,000+0.1%$122/sqft |
Source: Public Record Report a problem | ||
| 5/7/2019 | Pending sale | $166,900$122/sqft |
Source: Berkshire Hathaway HomeServices Georgia Properties - Coweta County #8574809 Report a problem | ||
| 5/2/2019 | Listed for sale | $166,900+13.6%$122/sqft |
Source: Berkshire Hathaway HomeServices Georgia Properties - Coweta County #8574809 Report a problem | ||
| 8/25/2017 | Sold | $146,900$108/sqft |
Source: Public Record Report a problem | ||
| 8/1/2017 | Pending sale | $146,900$108/sqft |
Source: BHHS Georgia Properties-Coweta County #8225994 Report a problem | ||
| 7/17/2017 | Listed for sale | $146,900+21.4%$108/sqft |
Source: BHHS Georgia Properties #8225994 Report a problem | ||
| 12/11/2009 | Sold | $121,000-11%$89/sqft |
Source: Public Record Report a problem | ||
| 9/10/2009 | Listing removed | $135,900$100/sqft |
Source: ERA United Realty #2667153 Report a problem | ||
| 5/22/2009 | Listed for sale | $135,900+2.6%$100/sqft |
Source: ERA United Realty #2667153 Report a problem | ||
| 1/13/2006 | Sold | $132,500$97/sqft |
Source: Public Record Report a problem | ||
Public tax history
| Year | Property taxes | Tax assessment |
|---|---|---|
| 2025 | $2,487 +1.9% | $103,552 -3% |
| 2024 | $2,440 +9% | $106,790 +11.8% |
| 2023 | $2,239 +3.9% | $95,510 +14% |
| 2022 | $2,155 +30.5% | $83,750 +31.4% |
| 2021 | $1,652 -5.7% | $63,736 |
| 2020 | $1,752 +203.7% | $63,736 +13.5% |
| 2019 | $577 +1.3% | $56,147 |
| 2018 | $569 +5.1% | $56,147 +4.9% |
| 2017 | $542 +0.5% | $53,499 |
| 2016 | $539 -0.5% | $53,499 +7.6% |
| 2015 | $542 +52.4% | $49,716 +12.9% |
| 2014 | $355 | $44,043 |
| 2013 | -- | -- |
| 2012 | -- | -- |
| 2011 | -- | -- |
| 2010 | -- | -- |
| 2009 | -- | -- |
| 2008 | -- | -- |
| 2007 | -- | -- |
| 2006 | -- | -- |
| 2005 | -- | -- |
| 2004 | -- | -- |
Find assessor info on the county website
Neighborhood: 30263
Nearby homes
- $279,9002 bd2 ba1.3k sqft64 Stony Oak Dr, Newnan, GA 30263Sold

- $298,3003 bd3 ba1.7k sqft60 Stony Oak Dr, Newnan, GA 30263Off Market

- $326,4004 bd2 ba2.2k sqft66 Stony Oak Dr, Newnan, GA 30263Off Market
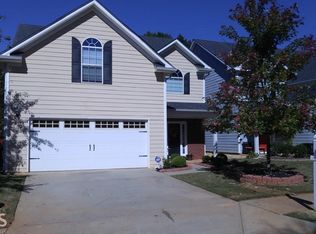
- $281,1003 bd2 ba1.7k sqft58 Stony Oak Dr, Newnan, GA 30263Off Market
- $318,7004 bd3 ba2.2k sqft68 Stony Oak Dr, Newnan, GA 30263Off Market
- $263,0002 bd2 ba1.3k sqft56 Stony Oak Dr, Newnan, GA 30263Off Market
- $307,5004 bd2 ba2.1k sqft65 Stony Oak Dr, Newnan, GA 30263Off Market
- $323,6004 bd2 ba2.2k sqft63 Stony Oak Dr, Newnan, GA 30263Off Market
Nearby schools
GreatSchools rating
- 3/10Jefferson Parkway Elementary SchoolGrades: PK-5Distance: 1 mi
- 8/10Madras Middle SchoolGrades: 6-8Distance: 1.9 mi
- 7/10Northgate High SchoolGrades: 9-12Distance: 6.9 mi
Schools provided by the listing agent
- Elementary: Jefferson Parkway
- Middle: Madras
- High: Northgate
Source: GAMLS. This data may not be complete. We recommend contacting the local school district to confirm school assignments for this home.
Get a cash offer in 3 minutes
Find out how much your home could sell for in as little as 3 minutes with a no-obligation cash offer.
Estimated market value
$261,500
Get a cash offer in 3 minutes
Find out how much your home could sell for in as little as 3 minutes with a no-obligation cash offer.
Estimated market value
$261,500
- Georgia
- Coweta County
- Newnan
- 30263
- 62 Stony Oak Dr
Nearby cities
Nearby neighborhoods
Nearby zip codes
Other Newnan Topics
