This beautifully updated 2 bedroom, 2 bathroom offers easy living with an open and inviting floorplan. Step into the foyer and into the spacious living room featuring tall ceilings and a cozy fireplace that flows into the kitchen offering bar seating, plenty of cabinet space and a pantry for added storage. You will also find a dining area off the kitchen. The primary suite features tray ceilings, a large walk-in closet, and an en suite bathroom complete with a garden tub and separate stand-up shower. The guest bedroom has a large closet and guest bathroom with shower tub combo. Enjoy the fenced backyard and covered patio space ideal for relaxing outdoors. HOA-maintained yard care makes for low-maintenance living. Recent upgrades include new flooring in the bedrooms and closets, new HVAC unit, fresh interior paint, and updated light fixtures in the kitchen and living room. Southeast Mortgage is our preferred lender. If buyer chooses to work with them, Southeast Mortgage will provide 1% credit up to $5,000. Reach out to the listing agent for more information.
Pending
$279,900
64 Stony Oak Dr, Newnan, GA 30263
2beds
1,365sqft
:
Get pre-qualified$1,901/mo
Condominium
Built in 2005
-- sqft lot
$275,800 Zestimate®
$205/sqft
$77/mo HOA
What's special
Cozy fireplaceTall ceilingsFenced backyardOpen and inviting floorplanPlenty of cabinet spaceLarge walk-in closetBeautifully updated
- 57 days |
- 54 |
- 2 |
Zillow last checked:
Listing updated:
Listed by:
Michelle Humes Group 678-971-3559,
eXp Realty
Source: GAMLS,MLS#: 10773084
Facts & features
Interior
Bedrooms & bathrooms
- Bedrooms: 2
- Bathrooms: 2
- Full bathrooms: 2
- Main level bathrooms: 2
- Main level bedrooms: 2
Rooms
- Room types: Foyer, Laundry
Kitchen
- Features: Breakfast Bar, Pantry
Heating
- Central
Cooling
- Ceiling Fan(s), Central Air
Appliances
- Included: Dishwasher, Disposal, Dryer, Microwave, Oven/Range (Combo), Refrigerator, Washer
- Laundry: Other
Features
- Master On Main Level, Separate Shower, Soaking Tub, Tray Ceiling(s), Vaulted Ceiling(s), Walk-In Closet(s)
- Flooring: Carpet, Hardwood, Vinyl
- Basement: None
- Number of fireplaces: 1
- Fireplace features: Living Room
- Common walls with other units/homes: 1 Common Wall,End Unit,No One Above,No One Below
Interior area
- Total structure area: 1,365
- Total interior livable area: 1,365 sqft
- Finished area above ground: 1,365
- Finished area below ground: 0
Property
Parking
- Total spaces: 2
- Parking features: Attached, Garage, Kitchen Level
- Has attached garage: Yes
Features
- Levels: One
- Stories: 1
- Patio & porch: Patio, Porch
- Fencing: Back Yard,Fenced,Privacy,Wood
Lot
- Size: 4,965 Square Feet
- Features: Level
Details
- Parcel number: N57A 429
Construction
Type & style
- Home type: Condo
- Architectural style: Brick Front,Traditional
- Property subtype: Condominium
- Attached to another structure: Yes
Materials
- Brick, Vinyl Siding
- Foundation: Slab
- Roof: Composition
Condition
- Resale
- New construction: No
- Year built: 2005
Utilities & green energy
- Sewer: Public Sewer
- Water: Public
- Utilities for property: Cable Available, Electricity Available, Water Available
Community & HOA
Community
- Features: None
- Subdivision: Stoney Oak
HOA
- Has HOA: Yes
- Services included: Maintenance Grounds
- HOA fee: $924 annually
Location
- Region: Newnan
Financial & listing details
- Price per square foot: $205/sqft
- Tax assessed value: $271,468
- Annual tax amount: $2,608
- Date on market: 5/28/2026
- Cumulative days on market: 57 days
- Listing agreement: Exclusive Right To Sell
- Electric utility on property: Yes
Estimated market value
$275,800
$262,000 - $290,000
$1,690/mo
Price history
| Date | Event | Price |
|---|---|---|
| 6/18/2026 | Pending sale | $279,900$205/sqft |
Source:  GAMLS #10773084 Report a problem GAMLS #10773084 Report a problem | ||
| 5/28/2026 | Listed for sale | $279,900+7.7%$205/sqft |
Source: GAMLS #10773084 Report a problem | ||
| 10/4/2022 | Sold | $260,000+4%$190/sqft |
Source: Public Record Report a problem | ||
| 9/16/2022 | Pending sale | $250,000$183/sqft |
Source: GAMLS #10091412 Report a problem | ||
| 9/14/2022 | Listed for sale | $250,000+92.5%$183/sqft |
Source: GAMLS #10091412 Report a problem | ||
| 6/12/2014 | Sold | $129,900-7.1%$95/sqft |
Source: Public Record Report a problem | ||
| 5/2/2014 | Listed for sale | $139,900-0.1%$102/sqft |
Source: Keller Williams Realty Atlanta Partners #07262358 Report a problem | ||
| 7/2/2007 | Sold | $140,000+2.9%$103/sqft |
Source: Public Record Report a problem | ||
| 11/14/2005 | Sold | $136,000$100/sqft |
Source: Public Record Report a problem | ||
Public tax history
| Year | Property taxes | Tax assessment |
|---|---|---|
| 2025 | $1,274 -19.7% | $108,587 -3% |
| 2024 | $1,587 +12.1% | $111,965 +12.2% |
| 2023 | $1,416 -37.1% | $99,817 +19.2% |
| 2022 | $2,251 +28.5% | $83,750 +31.4% |
| 2021 | $1,752 | $63,736 |
| 2020 | $1,752 +3.2% | $63,736 +13.5% |
| 2019 | $1,697 +0.4% | $56,147 |
| 2018 | $1,689 +4.9% | $56,147 +4.9% |
| 2017 | $1,611 +0.1% | $53,499 |
| 2016 | $1,610 -0.1% | $53,499 +7.6% |
| 2015 | $1,611 +353.2% | $49,716 +12.9% |
| 2014 | $355 | $44,043 |
| 2013 | -- | -- |
| 2012 | -- | -- |
| 2011 | -- | -- |
| 2010 | -- | -- |
| 2009 | -- | -- |
| 2008 | -- | -- |
| 2007 | -- | -- |
| 2006 | -- | -- |
| 2005 | -- | -- |
| 2004 | -- | -- |
Find assessor info on the county website
Monthly payment
Est. payment
Payment breakdown
Explore the cost of this home by adjusting the details. Changes won't be saved.Climate risks
Neighborhood: 30263
Nearby schools
GreatSchools rating
- 3/10Jefferson Parkway Elementary SchoolGrades: PK-5Distance: 1 mi
- 8/10Madras Middle SchoolGrades: 6-8Distance: 1.9 mi
- 7/10Northgate High SchoolGrades: 9-12Distance: 6.9 mi
Schools provided by the listing agent
- Elementary: Jefferson Parkway
- Middle: Madras
- High: Northgate
Source: GAMLS. This data may not be complete. We recommend contacting the local school district to confirm school assignments for this home.
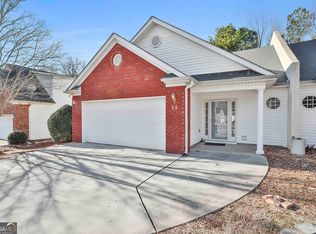
- $250,0002 bd2 ba1.3k sqft62 Stony Oak Dr, Newnan, GA 30263Sold
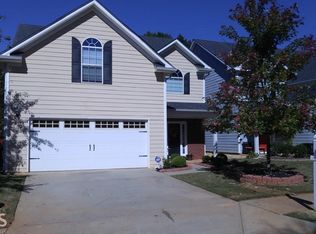
- $326,4004 bd2 ba2.2k sqft66 Stony Oak Dr, Newnan, GA 30263Off Market
- $297,2003 bd3 ba1.7k sqft60 Stony Oak Dr, Newnan, GA 30263Off Market

- $317,0004 bd3 ba2.2k sqft68 Stony Oak Dr, Newnan, GA 30263Off Market
- $281,1003 bd2 ba1.7k sqft58 Stony Oak Dr, Newnan, GA 30263Off Market
- $307,5004 bd2 ba2.1k sqft65 Stony Oak Dr, Newnan, GA 30263Off Market
- $323,6004 bd2 ba2.2k sqft63 Stony Oak Dr, Newnan, GA 30263Off Market
- $261,7002 bd2 ba1.3k sqft56 Stony Oak Dr, Newnan, GA 30263Off Market
A local agent can set up tours, give advice and negotiate with sellers.
Similar homes
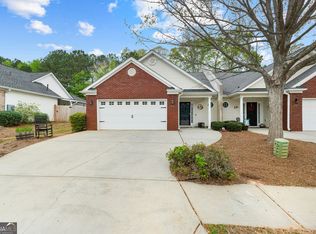
- $289,9002 bd2 ba1.3k sqft50 Stony Oak Dr, Newnan, GA 30263Active
 MLS ID #10695939, Johnnie T Wiggins, Dwelli. GAMLS
 - $239,9003 bd3 ba1.3k sqft410 Rosewood Ln, Newnan, GA 30263Active
 MLS ID #10762957, Tom W Barron, Lindsey's Inc., Realtors. GAMLS
 - $295,0003 bd2 ba1.4k sqft289 Baldwin Ct, Newnan, GA 30263Active
 MLS ID #10809234, James Lester, Tri-City Realty. GAMLS
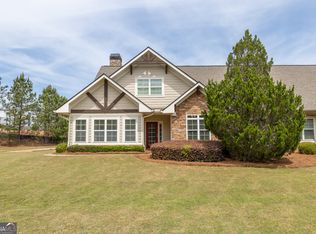
 - $299,0002 bd2 ba1.7k sqft31 Thomaston St, Newnan, GA 30263Active
 MLS ID #10790791, Beverly Ferrell, Southern Real Estate Properties. GAMLS
 - $340,0003 bd2 ba1.6k sqft120 Hemlock Dr, Newnan, GA 30263ActiveMLS ID #10810591, Ashley Barnett, Dwelli. GAMLS
- $279,9002 bd1 ba1.4k sqft15 Rustica Dr, Newnan, GA 30263ActiveMLS ID #10804338, Dexter Putnam, Dwelli. GAMLS
- $264,9003 bd3 ba1.6k sqft41 Newnan Lakes Dr, Newnan, GA 30263ActiveMLS ID #10780581, Jamille D Rooks, Sparrow Property Management. GAMLS
- $250,0002 bd3 ba1.5k sqft134 Chastain Way, Newnan, GA 30263ActiveMLS ID #10799893, Anderson Real Estate Group, Keller Williams Realty Atl. Partners. GAMLS
- $240,0003 bd3 ba1.3k sqft353 Smokewood Way, Newnan, GA 30263ActiveMLS ID #10762958, Julie Hunt, BHHS Georgia Properties. GAMLS
- $299,9003 bd2 ba1.5k sqft4 Windsor Way, Newnan, GA 30263ActiveMLS ID #10794905, Dexter Putnam, Dwelli. GAMLS
- $288,5003 bd2 ba1.3k sqft21 Barberry Dr, Newnan, GA 30265ActiveMLS ID #10798054, Anderson Real Estate Group, Keller Williams Realty Atl. Partners. GAMLS
- $329,0003 bd2 ba1.3k sqft34 Dogwood Ln, Newnan, GA 30263ActiveMLS ID #10799593, Dexter Putnam, Dwelli. GAMLS
- $279,9953 bd2 ba1.2k sqft130 Gales Way, Newnan, GA 30263ActiveMLS ID #10794904, Luis Velazquez, Galyan Group Realty, LLC. GAMLS
- $259,0003 bd1 ba1.2k sqft171 Tinica Way, Newnan, GA 30263ActiveMLS ID #10808482, Michelle Troiola, Crye-Leike, Realtors. GAMLS
- $335,0003 bd2 ba1.2k sqft225 Ivy Trace Blvd, Newnan, GA 30265ActiveMLS ID #10810213, Krystal Van Eman, Keller Williams Southern Premier RE. GAMLS
- $299,9003 bd2 ba1.6k sqft131 Greison Trl, Newnan, GA 30263ActiveMLS ID #10644498, Kathrin Covington, Drake Realty, Inc.. GAMLS
- $314,2223 bd3 ba1.6k sqft42 Main St, Newnan, GA 30263ActiveMLS ID #10715328, Jeannie Johnson Doole, Jeannie Doole & Assoc. Real Estate. GAMLS
- $299,0003 bd2 ba1.7k sqft262 Thigpen Rd, Newnan, GA 30263ActiveMLS ID #10759283, Tim Stout Group, eXp Realty. GAMLS
- $334,9003 bd2 ba1.4k sqft95 O'Tara Woods Dr, Newnan, GA 30263ActiveMLS ID #10726864, Anderson Real Estate Group, Keller Williams Realty Atl. Partners. GAMLS
- $339,0003 bd3 ba1.8k sqft75 Covington Ter, Newnan, GA 30263ActiveMLS ID #10769823, Kimberly Peacock, Southern Real Estate Properties. GAMLS
