Skip main navigation
Off market
  • $733,900

    62 Sutphin Pnes, Yardley, PA 19067

    4beds
    2,881sqft
    Townhouse
    Built in 1988
    2,178 Square Feet Lot
    $733,900 Zestimate®
    $255/sqft
    $3,565 Estimated rent

    Home value

    $733,900

    $697,000 - $771,000

    $3,565/mo

    Zestimate® history
    Loading
    Loading...

    Owner options

    List your home for rent

    $3,565/mo

    Rent Zestimate®

    Find your next renter with Zillow Rental Manager. Plus, with online applications, you can quickly screen prospective tenants – for free.

    Learn more

    $3,565/mo

    Rent Zestimate®

    Refinance and save

    $4,637/mo

    Est. payment

    Refinancing to a lower rate could help reduce your monthly payments and save thousands over the life of the loan.

    See today's rates

    $4,637/mo

    Est. payment

    Explore your selling options

    Work with a Zillow partner agent

    Leverage their expertise and Zillow's premium Showcase listings to get your home seen by more buyers.

    Get started

    List with your own agent

    Get your home in front of millions of buyers by listing it on Zillow.

    Learn how to do it

    Sell it yourself

    Take full control of how buyers see your home on Zillow by listing For Sale by Owner (FSBO).

    List your home

    What's special

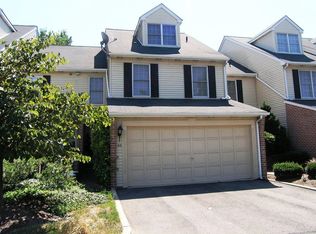
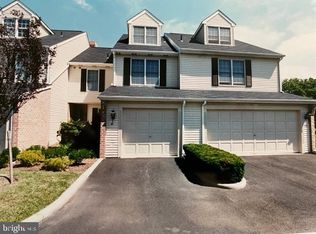
    The photos speak for themselves, 62 Sutphin Pines is completely gorgeous and even better in person. Inside and out this property is fabulous. Totally updated, beautifully designed and decorated from top to bottom, all four stories of generous living space have been thoughtfully and stylishly renovated with great taste, style and function in mind. This is better than new construction in that this end unit, low maintenance townhome enjoys a premium setting with impossible to find privacy, mature trees and shows like new. Enter into the welcoming foyer and turn right to be wowed by the remodeled kitchen fit for the gourmet cook. Gleaming white cabinetry, silestone quartz countertops, gorgeous tile backsplash, stainless appliances, and a large built-in pantry cabinet provide abundant work and storage space. The banquet style bench seating with internal storage create an inviting casual dining area surrounded by windows to pretty views. A formal dining room is ideally located adjacent to the kitchen, and is fully open to the gracious living room . Expansive sliding doors to the patio and BBQ as well as the large bay window bring in wonderful light and views towards the private, open space. The living room is centered around a large wood burning fireplace and opens onto a fantastic and private fully screened, brick floored porch which opens to the brick patio. Stylish and easily maintained engineered hardwood flooring runs uniformly throughout this main floor and plenty of recessed lighting throughout adds another brilliant touch. A freshly renovated powder room and inside access from the attached, 2 car garage complete this level. Upstairs to the second floor youll find three ample bedrooms, convenient laundry area, and two exquisitely designed full bathrooms. The primary suite is large and utterly gorgeous. The new homeowner will certainly enjoy the huge walk-in closet and en-suite bathroom with soaking tub, open, oversized stall shower, double sinks and the amazing eye for design that went into selecting the finishes. Bedrooms 2 and 3, also located on this level of the home, each have generous walk-in closets of their own and share another fabulously designed bathroom. The terrific 3rd level is yet another wonderful surprise as this home features a huge loft with another walk-in closet and the 3rd fully remodeled bathroom. This is the perfect private guest suite, tucked away office, or just amazing bonus space. Last but certainly not least and a basement in name only, the lowest of the 4 levels of living space is also fantastic. Accessed from the main staircase and featuring the same gorgeous flooring that flows throughout the main level, this will be a favorite hang out place. From the large, built-in wine fridge to the wet bar to the white-painted brick mantel surrounding the wood-burning fireplace, this is a cozy, inviting space and yet another example of the beautiful design and functionality that make 62 Sutphin Pines so special. This beautifully cared for community served by the acclaimed Pennsbury School District is within 10 mins to trains to NYC or Phila, as well as I 295, Rt 1, or the NJ & PA Turnpikes.

    This property is off market, which means it's not currently listed for sale or rent on Zillow. This may be different from what's available on other websites or public sources.
    Facts & features

    Interior

    Bedrooms & bathrooms
    • Bedrooms: 4
    • Bathrooms: 4
    • Full bathrooms: 3
    • 1/2 bathrooms: 1
    Heating
    • Other
    Cooling
    • Central
    Features
    • Has fireplace: Yes
    • Fireplace features: wood stove
    Interior area
    • Total interior livable area: 2,881 sqft

    Property

    Features
    • Exterior features: Wood
    Lot
    • Size: 2,178 sqft
    Details
    • Parcel number: 20050376

    Construction

    Type & style
    • Home type: Townhouse
    Materials
    • Frame
    Condition
    • Year built: 1988

    Community & neighborhood

    Location
    • Region: Yardley

    Price history

    DateEventPrice
    1/17/2023Sold$605,000+1.7%$210/sqft
    Source: Bright MLS #PABU2039054 Report a problem
    12/3/2022Pending sale$595,000$207/sqft
    Source: Coldwell Banker Hearthside #PABU2039054 Report a problem
    11/18/2022Contingent$595,000$207/sqft
    Source: Bright MLS #PABU2039054 Report a problem
    11/11/2022Listed for sale$595,000+52.6%$207/sqft
    Source: Bright MLS #PABU2039054 Report a problem
    10/2/2017Sold$390,000-4.9%$135/sqft
    Source: Public Record Report a problem
    8/29/2017Pending sale$410,000$142/sqft
    Source: Coldwell Banker Hearthside, Realtors #7024221 Report a problem
    8/7/2017Price change$410,000-3.5%$142/sqft
    Source: Coldwell Banker Hearthside, Realtors #7024221 Report a problem
    7/28/2017Listed for sale$425,000$148/sqft
    Source: Coldwell Banker Hearthside, Realtors #7024221 Report a problem
    7/27/2017Pending sale$425,000$148/sqft
    Source: Coldwell Banker Hearthside, Realtors #7024221 Report a problem
    7/24/2017Listed for sale$425,000$148/sqft
    Source: Coldwell Banker Hearthside, Realtors #7024221 Report a problem

    Public tax history

    YearProperty taxesTax assessment
    2025$11,613 +0.8%$46,720
    2024$11,524 +9.7%$46,720
    2023$10,508 +2.2%$46,720
    2022$10,280 +1.6%$46,720
    2021$10,117 $46,720
    2020$10,117 +3.8%$46,720
    2018$9,742 +4.4%$46,720
    2017$9,331 $46,720
    2016$9,331 $46,720
    2015-- $46,720
    2014-- $46,720
    2013-- $46,720
    2012-- $46,720
    2011-- $46,720
    2010-- $46,720
    2009-- $46,720
    2008-- $46,720
    2007-- $46,720
    2006-- $46,720
    2005-- $46,720 +300%
    2004-- $11,680
    2003-- $11,680
    2002-- $11,680
    2000-- $11,680

    Find assessor info on the county website

    Neighborhood: 19067

    Nearby schools

    GreatSchools rating
    Get a cash offer in 3 minutes
    Find out how much your home could sell for in as little as 3 minutes with a no-obligation cash offer.
    Estimated market value
    $733,900
    Get a cash offer in 3 minutes
    Find out how much your home could sell for in as little as 3 minutes with a no-obligation cash offer.
    Estimated market value
    $733,900