Skip main navigation
Sold for $630,000
  • $630,000

    64 Sutphin Pnes, Yardley, PA 19067

    3beds
    2,679sqft
    Single Family Residence
    Built in 1983
    2,871 Square Feet Lot
    $677,500 Zestimate®
    $235/sqft
    $2,618 Estimated rent

    Home value

    $677,500

    $644,000 - $711,000

    $2,618/mo

    Zestimate® history
    Loading
    Loading...

    Owner options

    List your home for rent

    $2,618/mo

    Rent Zestimate®

    Find your next renter with Zillow Rental Manager. Plus, with online applications, you can quickly screen prospective tenants – for free.

    Learn more

    $2,618/mo

    Rent Zestimate®

    Refinance and save

    $4,356/mo

    Est. payment

    Refinancing to a lower rate could help reduce your monthly payments and save thousands over the life of the loan.

    See today's rates

    $4,356/mo

    Est. payment

    Explore your selling options

    Work with a Zillow partner agent

    Leverage their expertise and Zillow's premium Showcase listings to get your home seen by more buyers.

    Get started

    List with your own agent

    Get your home in front of millions of buyers by listing it on Zillow.

    Learn how to do it

    Sell it yourself

    Take full control of how buyers see your home on Zillow by listing For Sale by Owner (FSBO).

    List your home

    What's special

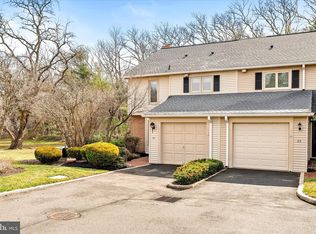
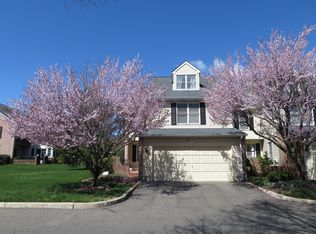
    This is the one you have been waiting for! There are only two units in the whole development of 98 homes with this design. It is gorgeous! Walk through the front door and you will find the kitchen on the right. The kitchen has been updated with new granite counters, stainless steel appliances and updated cabinets. There is also room for a well-sized kitchen table. Following through you will find a dining room with built-in cabinets which also leads to a greenhouse area which is lovely in the spring and fall and leads to the deck. Next stop is the large living room with wood burning fireplace, perfect for those winter nights. The seller has never used the fireplace, but she did have it checked when she moved in, and the only thing needed was the brick outside needed sealing which she had done. There is a wall of windows at the back of the house leading to the private walled deck. The master bedroom is also on this floor. This has a large walk-in closet and a lovely, updated, tiled bathroom with walk-in shower and walk-up sink. The second bedroom is on the other side of this bathroom. Additionally on this level is another full bath, laundry and access to the garage. The second floor consists of another large sitting room, bedroom and a huge storage cupboard. In addition, there is access through another closet to the attic. A great dry area to store luggage! This unit is perfect and there are only two like it in the whole community! Located close to Yardley Boro, all amenities only five minutes away and great access to I295 for all points north, south and east!

    Zillow last checked:

    Listing updated:

    Listed by:

    Trish Copland 215-208-7322,

    Long & Foster Real Estate, Inc.

    Bought with:

    Lynn Lynch-Magaro, RS288131

    Redfin Corporation

    Source: Bright MLS,MLS#: PABU2076774MLS Logo

    Facts & features

    Interior

    Bedrooms & bathrooms
    • Bedrooms: 3
    • Bathrooms: 3
    • Full bathrooms: 3
    • Main level bathrooms: 2
    • Main level bedrooms: 2
    Basement
    • Area: 0
    Heating
    • Heat Pump, Electric
    Cooling
    • Central Air, Electric
    Appliances
    • Included: Dishwasher, Dryer, Oven, Oven/Range - Electric, Refrigerator, Stainless Steel Appliance(s), Washer, Electric Water Heater
    • Laundry: Main Level
    Features
    • Attic, Cedar Closet(s), Ceiling Fan(s), Open Floorplan, Formal/Separate Dining Room, Eat-in Kitchen
    • Flooring: Carpet, Hardwood, Wood
    • Has basement: No
    • Number of fireplaces: 1
    • Fireplace features: Wood Burning
    Interior area
    • Total structure area: 2,679
    • Total interior livable area: 2,679 sqft
    • Finished area above ground: 2,679
    • Finished area below ground: 0

    Property

    Parking
    • Total spaces: 2
    • Parking features: Garage Faces Front, Garage Door Opener, Asphalt, Attached, Driveway
    • Attached garage spaces: 1
    • Uncovered spaces: 1
    Accessibility
    • Accessibility features: Accessible Entrance, Accessible Approach with Ramp, Roll-in Shower, Roll-under Vanity
    Features
    • Levels: Two
    • Stories: 2
    • Pool features: Community
    Lot
    • Size: 2,871 sqft
    • Dimensions: x 87.00
    Details
    • Additional structures: Above Grade, Below Grade
    • Parcel number: 20050324
    • Zoning: R2
    • Special conditions: Standard

    Construction

    Type & style
    • Home type: SingleFamily
    • Architectural style: Colonial
    • Property subtype: Single Family Residence
    • Attached to another structure: Yes
    Materials
    • Frame
    • Foundation: Crawl Space
    • Roof: Shingle
    Condition
    • Excellent
    • New construction: No
    • Year built: 1983

    Utilities & green energy

    • Sewer: Public Sewer
    • Water: Public
    • Utilities for property: Underground Utilities

    Community & neighborhood

    Location
    • Region: Yardley
    • Subdivision: Sutphin Pines
    • Municipality: LOWER MAKEFIELD TWP

    HOA & financial

    HOA
    • Has HOA: Yes
    • HOA fee: $375 monthly
    • Services included: Common Area Maintenance, Maintenance Structure, Insurance, Lawn Care Front, Maintenance Grounds, Pool(s), Snow Removal, Trash
    • Association name: SUTPHIN PINES COMMUNITY ASSOCIATION INC.

    Other

    Other facts
    • Listing agreement: Exclusive Right To Sell
    • Listing terms: Cash,Conventional
    • Ownership: Fee Simple

    Price history

    DateEventPrice
    9/26/2024Sold$630,000$235/sqft
    Source: Bright MLS #PABU2076774 Report a problem
    9/11/2024Pending sale$630,000$235/sqft
    Source: Bright MLS #PABU2076774 Report a problem
    8/22/2024Contingent$630,000$235/sqft
    Source: Bright MLS #PABU2076774 Report a problem
    8/10/2024Listed for sale$630,000+43.5%$235/sqft
    Source: Long & Foster Broker Feed #PABU2076774 Report a problem
    10/31/2017Sold$439,000$164/sqft
    Source: Public Record Report a problem
    9/29/2017Listed for sale$439,000$164/sqft
    Source: BHHS Fox & Roach-Yardley #7058803 Report a problem
    9/29/2017Pending sale$439,000$164/sqft
    Source: BHHS Fox & Roach-Yardley #7058803 Report a problem
    9/25/2017Listed for sale$439,000+66%$164/sqft
    Source: BHHS Fox & Roach-Yardley #7058803 Report a problem
    5/13/2002Sold$264,500$99/sqft
    Source: Public Record Report a problem

    Public tax history

    YearProperty taxesTax assessment
    2025$8,719 +0.8%$35,080
    2024$8,653 +9.7%$35,080
    2023$7,890 +2.2%$35,080
    2022$7,719 +1.6%$35,080
    2021$7,596 $35,080
    2020$7,596 +3.8%$35,080
    2018$7,315 +4.4%$35,080
    2017$7,006 $35,080
    2016$7,006 $35,080
    2015-- $35,080
    2014-- $35,080
    2013-- $35,080
    2012-- $35,080
    2011-- $35,080
    2010-- $35,080
    2009-- $35,080
    2008-- $35,080
    2007-- $35,080
    2006-- $35,080
    2005-- $35,080 +300%
    2004-- $8,770
    2003-- $8,770
    2002-- $8,770
    2000-- $8,770

    Find assessor info on the county website

    Neighborhood: 19067

    Nearby schools

    GreatSchools rating
    Schools provided by the listing agent
    • District: Pennsbury

    Source: Bright MLS. This data may not be complete. We recommend contacting the local school district to confirm school assignments for this home.

    Get a cash offer in 3 minutes
    Find out how much your home could sell for in as little as 3 minutes with a no-obligation cash offer.
    Estimated market value
    $677,500
    Get a cash offer in 3 minutes
    Find out how much your home could sell for in as little as 3 minutes with a no-obligation cash offer.
    Estimated market value
    $677,500